Spacious 3-Bed, 2-Bath Home in the Animas Valley Enjoy mountain living at a price that’s hard to find in Durango. This 3 bedroom, 2 bathroom home offers 1,280 square feet in Durango Regency, set in the scenic Animas Valley with mountain views. Vaulted ceilings and wood-look flooring open up the living room, and the large kitchen has stainless steel appliances, including a gas range and French door fridge. It also has tons of oak cabinetry with glass-front built-ins. The dining nook sits in a bright bay window that fills the space with natural light. All three bedrooms are nicely sized, and the primary suite has a walk-in closet and a private bath with two separate vanities, a garden tub, and a separate shower. All appliances stay with the home, including the washer and dryer. Outside, enjoy the covered deck, a storage shed, mature trees, and a long driveway with plenty of parking. Elk and other wildlife are regular visitors, and you’re a short drive from downtown Durango, trails, and Purgatory. Lot rent is $817/month and includes water, sewer, and trash. Buyer must be approved by park management.
Uc/contingent/call lb
$80,000
17 Golden West Drive, Durango, CO 81301
3beds
1,280sqft
Manufactured\Mobile
Built in 1996
-- sqft lot
$-- Zestimate®
$63/sqft
$-- HOA
What's special
Mountain viewsMature treesStorage shedCovered deckVaulted ceilingsGas rangeStainless steel appliances
- 26 days
- 295
- 30
Zillow last checked:
Listing updated:
Listed by:
Chessie Hollibaugh C:970-779-0028,
eXp Realty, LLC
Source: CREN,MLS#: 839882
Facts & features
Interior
Bedrooms & bathrooms
- Bedrooms: 3
- Bathrooms: 2
- Full bathrooms: 2
Interior area
- Total structure area: 1,280
- Total interior livable area: 1,280 sqft
Property
Details
- Parcel number: 559710200006
- Zoning description: Other
Construction
Type & style
- Home type: MobileManufactured
- Property subtype: Manufactured\Mobile
Condition
- New construction: No
- Year built: 1996
Community & HOA
Community
- Subdivision: Durango Regency MHP
HOA
- Has HOA: No
Location
- Region: Durango
Financial & listing details
- Price per square foot: $63/sqft
- Tax assessed value: $31,600
- Annual tax amount: $178
- Date on market: 10/20/2026
Estimated market value
Not available
Estimated sales range
Not available
Not available
Price history
| Date | Event | Price |
|---|---|---|
| 10/27/2026 | Pending sale | $80,000$63/sqft |
Source: eXp Realty #839882 Report a problem | ||
| 10/27/2026 | Contingent | $80,000$63/sqft |
Source:  CREN #839882 Report a problem | ||
| 10/20/2026 | Listed for sale | $80,000$63/sqft |
Source: CREN #839882 Report a problem | ||
Public tax history
| Year | Property taxes | Tax assessment |
|---|---|---|
| 2021 | -- | $2,260 |
Find assessor info on the county website
Monthly payment
Climate risks
Neighborhood: 81301
Nearby schools
Schools provided by the listing agent
- Elementary: Animas Valley K-5
- Middle: Miller 6-8
- High: Durango 9-12
Source: CREN. This data may not be complete. We recommend contacting the local school district to confirm school assignments for this home.
Similar homes
- $79,0003 bd2 ba1k sqft7 Golden West Drive, Durango, CO 81301For Sale

 MLS ID #838804, Dianne Heleno. CREN
- $76,0003 bd2 ba1.2k sqft6000 County Road 203 #47, Durango, CO 81301For Sale
 MLS ID #833111, Hailee Horton. CREN
- $98,0002 bd1 ba784 sqft31722 N US HWY 550 #13, Durango, CO 81301For Sale
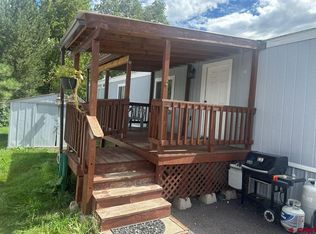 MLS ID #839560, Crystal Guthrie. CREN
- $84,5003 bd2 ba924 sqft288 Animas View Drive #2, Durango, CO 81301For Sale
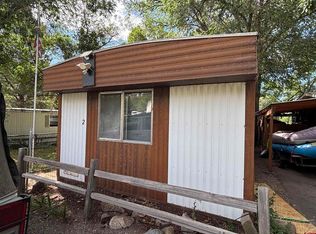 MLS ID #838267, Crystal Guthrie. CREN
- $89,9993 bd2 ba1k sqft485 Florida Road #D1, Durango, CO 81301For SaleMLS ID #838050, Crystal Guthrie. CREN
- $75,5002 bd1 ba672 sqft288 Animas View Drive #3, Durango, CO 81301For SaleMLS ID #839564, Crystal Guthrie. CREN
- $99,5002 bd1 ba791 sqft32222 Hwy 550 #32, Durango, CO 81301For SaleMLS ID #836197, Crystal Guthrie. CREN
- $82,0002 bd1 ba720 sqft2400 Arroyo Drive #22, Durango, CO 81301For SaleMLS ID #839603, Crystal Guthrie. CREN
- $113,0002 bd2 ba1k sqft34344 Highway 160 #57, Durango, CO 81301For SaleMLS ID #838588, Jonathan Burden. CREN
