Skip main navigation
Off market
  • $847,300

    17 Grant St, Haverhill, MA 01830

    4beds
    2,734sqft
    Single Family Residence
    Built in 1887
    0.31 Acres Lot
    $847,300 Zestimate®
    $310/sqft
    $3,999 Estimated rent

    Home value

    $847,300

    $805,000 - $890,000

    $3,999/mo

    Zestimate® history
    Loading
    Loading...

    Owner options

    List your home for rent

    $3,999/mo

    Rent Zestimate®

    Find your next renter with Zillow Rental Manager. Plus, with online applications, you can quickly screen prospective tenants – for free.

    Learn more

    $3,999/mo

    Rent Zestimate®

    Refinance and save

    $5,247/mo

    Est. payment

    Refinancing to a lower rate could help reduce your monthly payments and save thousands over the life of the loan.

    See today's rates

    $5,247/mo

    Est. payment

    Explore your selling options

    Work with a Zillow partner agent

    Leverage their expertise and Zillow's premium Showcase listings to get your home seen by more buyers.

    Get started

    List with your own agent

    Get your home in front of millions of buyers by listing it on Zillow.

    Learn how to do it

    Sell it yourself

    Take full control of how buyers see your home on Zillow by listing For Sale by Owner (FSBO).

    List your home

    What's special

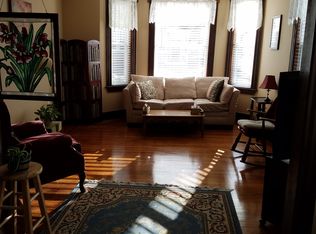
    Elegant entry hallGleaming hardwood floorsFrench doorsPocket doorsLovely yardCeiling medallionsCustom brick paver patio

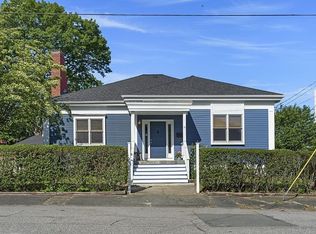
    Magnificently restored & captivating Victorian on a well-maintained double lot ready for it’s next 100 years! Filled w/period features drenched in decadence-each one(including 8 opulent stained-glass windows)has a back story–this stunning classic that dates to 1887 has a thoroughly modern marble custom kitchen that pays homage to the past w/a painted tin ceiling. Superb 19th Century craftsmanship include the elegant entry hall w/fresco ceiling, exquisitely detailed Lincrusta walls & opulent arched stained glass window at the grand staircase,11-ft coffered ceilings, ceiling medallions, gleaming hardwood floors, 5-panel doors with mercury/brass knobs, pocket doors, french doors w/beveled glass, gilded radiators w/marble tops & more! 2 fireplaces w/beautiful, mirrored mantels grace the living room & library. Period light fixtures restored/updated for modern use. Expansion options exist in the 700sf walkup attic & in the loft over the 2-car garage. Custom brick paver patio & lovely yard!

    This property is off market, which means it's not currently listed for sale or rent on Zillow. This may be different from what's available on other websites or public sources.

    Zillow last checked:

    Listing updated:

    Listed by:

    Maria Salzillo 508-527-6910,

    J. Barrett & Company 978-922-3683

    Bought with:

    Maria Salzillo

    J. Barrett & Company

    Source: MLS PIN,MLS#: 73106527

    Facts & features

    Interior

    Bedrooms & bathrooms
    • Bedrooms: 4
    • Bathrooms: 3
    • Full bathrooms: 2
    • 1/2 bathrooms: 1
    Primary bedroom
    • Features: Bathroom - 3/4, Closet/Cabinets - Custom Built, Flooring - Hardwood, Crown Molding
    • Level: Second
    • Area: 270
    • Dimensions: 18 x 15
    Bedroom 2
    • Features: Closet, Closet/Cabinets - Custom Built, Flooring - Hardwood, Crown Molding
    • Level: Second
    • Area: 336
    • Dimensions: 28 x 12
    Bedroom 3
    • Features: Closet, Flooring - Hardwood
    • Level: Second
    • Area: 108
    • Dimensions: 12 x 9
    Bedroom 4
    • Features: Closet/Cabinets - Custom Built, Flooring - Hardwood
    • Level: Second
    • Area: 80
    • Dimensions: 10 x 8
    Primary bathroom
    • Features: Yes
    Bathroom 1
    • Features: Bathroom - Half, Closet/Cabinets - Custom Built, Flooring - Stone/Ceramic Tile, Washer Hookup
    • Level: First
    Bathroom 2
    • Features: Bathroom - Full, Bathroom - Tiled With Tub, Flooring - Stone/Ceramic Tile
    • Level: Second
    Bathroom 3
    • Features: Bathroom - 3/4, Bathroom - With Shower Stall, Flooring - Stone/Ceramic Tile
    • Level: Second
    Dining room
    • Features: Beamed Ceilings, Coffered Ceiling(s), Flooring - Hardwood, Window(s) - Stained Glass, French Doors, Open Floorplan, Crown Molding
    • Level: Main,First
    • Area: 204
    • Dimensions: 17 x 12
    Kitchen
    • Features: Bathroom - Half, Flooring - Hardwood, Window(s) - Stained Glass, Countertops - Stone/Granite/Solid, Kitchen Island
    • Level: First
    • Area: 304
    • Dimensions: 19 x 16
    Living room
    • Features: Beamed Ceilings, Coffered Ceiling(s), Flooring - Hardwood, Window(s) - Stained Glass, French Doors, Crown Molding
    • Level: Main,First
    • Area: 168
    • Dimensions: 14 x 12
    Heating
    • Steam, Heat Pump, Natural Gas, Ductless, Fireplace
    Cooling
    • Central Air, Dual, Ductless
    Appliances
    • Included: Gas Water Heater, Range, Dishwasher, Disposal, Microwave, Refrigerator, Washer, Dryer
    • Laundry: Bathroom - Half, Electric Dryer Hookup, Washer Hookup, First Floor
    Features
    • Coffered Ceiling(s), Wainscoting, Crown Molding, Vestibule, Beamed Ceilings, Open Floorplan, Bathroom - Half, Closet, Closet/Cabinets - Custom Built, Entrance Foyer, Foyer, Library, Entry Hall
    • Flooring: Wood, Tile, Hardwood, Flooring - Hardwood
    • Doors: French Doors
    • Windows: Stained Glass, Storm Window(s)
    • Basement: Full,Interior Entry,Sump Pump,Concrete,Unfinished
    • Number of fireplaces: 2
    • Fireplace features: Dining Room, Living Room
    Interior area
    • Total structure area: 2,734
    • Total interior livable area: 2,734 sqft

    Property

    Parking
    • Total spaces: 6
    • Parking features: Detached, Storage, Workshop in Garage, Garage Faces Side, Paved Drive, Off Street, Driveway, Paved
    • Garage spaces: 2
    • Uncovered spaces: 4
    Accessibility
    • Accessibility features: No
    Features
    • Patio & porch: Porch, Deck - Roof, Patio
    • Exterior features: Balcony / Deck, Porch, Deck - Roof, Patio, Rain Gutters, Professional Landscaping, Fenced Yard, Fruit Trees, Garden
    • Fencing: Fenced/Enclosed,Fenced
    Lot
    • Size: 0.31 Acres
    • Features: Cleared, Level
    Details
    • Foundation area: 1120
    • Parcel number: 1921808
    • Zoning: R

    Construction

    Type & style
    • Home type: SingleFamily
    • Architectural style: Victorian
    • Property subtype: Single Family Residence
    Materials
    • Frame
    • Foundation: Stone, Brick/Mortar
    • Roof: Slate
    Condition
    • Year built: 1887

    Utilities & green energy

    • Electric: Circuit Breakers
    • Sewer: Public Sewer
    • Water: Public
    • Utilities for property: for Electric Range, for Electric Dryer, Washer Hookup

    Community & neighborhood

    Community
    • Community features: Public Transportation, Shopping, Park, Golf, Medical Facility, Laundromat, Highway Access, House of Worship, Public School, T-Station, University, Sidewalks
    Location
    • Region: Haverhill

    Other

    Other facts
    • Road surface type: Paved

    Price history

    DateEventPrice
    6/23/2023Sold$749,900$274/sqft
    Source: MLS PIN #73106527 Report a problem
    5/10/2023Contingent$749,900$274/sqft
    Source: MLS PIN #73106527 Report a problem
    5/3/2023Listed for sale$749,900+48.5%$274/sqft
    Source: MLS PIN #73106527 Report a problem
    7/19/2019Sold$504,900$185/sqft
    Source: Public Record Report a problem
    5/7/2019Pending sale$504,900$185/sqft
    Source: J. Barrett & Company #72491561 Report a problem
    5/1/2019Listed for sale$504,900+1%$185/sqft
    Source: J. Barrett & Company #72491561 Report a problem
    4/23/2019Listing removed$499,900$183/sqft
    Source: RE/MAX Main St. Associates #72365379 Report a problem
    7/19/2018Listed for sale$499,900-0.8%$183/sqft
    Source: RE/MAX Main St. Associates #72365379 Report a problem
    6/13/2018Listing removed$503,900$184/sqft
    Source: RE/MAX MAIN STREET ASSOCIATES #72308627 Report a problem
    4/13/2018Listed for sale$503,900+7.2%$184/sqft
    Source: RE/MAX Main St. Associates #72308627 Report a problem
    9/7/2017Listing removed$469,900$172/sqft
    Source: RE/MAX Main St. Associates #72201352 Report a problem
    7/20/2017Listed for sale$469,900+158.2%$172/sqft
    Source: RE/MAX Main St. Associates #72201352 Report a problem
    8/28/1997Sold$182,000+21.3%$67/sqft
    Source: Public Record Report a problem
    2/26/1988Sold$150,000$55/sqft
    Source: Public Record Report a problem

    Public tax history

    YearProperty taxesTax assessment
    2025$7,706 +10%$719,500 +9.3%
    2024$7,005 +2.1%$658,400 +7%
    2023$6,859 $615,200
    2022$6,859 +12.5%$615,200 +35.6%
    2021$6,099 +2%$453,800 +3.2%
    2020$5,981 +1.3%$439,800 +3.9%
    2019$5,905 +4.5%$423,300 +6.8%
    2018$5,650 +18%$396,200 +24%
    2017$4,789 +7%$319,500 +9.6%
    2016$4,477 +0%$291,500
    2015$4,475 +3.1%$291,500 +8%
    2014$4,341 +2.8%$269,800
    2013$4,222 -0.1%$269,800 -5.8%
    2012$4,226 +2.5%$286,300 -3.3%
    2011$4,123 +5.7%$296,000 -3.1%
    2010$3,899 +2.8%$305,600 -7.7%
    2009$3,792 +0.9%$331,200 -7.3%
    2008$3,757 +2%$357,100
    2007$3,685 +2.6%$357,100 +4.8%
    2006$3,590 +3.6%$340,600 +5.3%
    2005$3,464 -0.3%$323,400 +20.9%
    2004$3,473 +7.1%$267,600 +9.5%
    2003$3,243 +7.9%$244,400 +36.2%
    2001$3,005 +10.4%$179,500 +9.1%
    1999$2,722 $164,600

    Find assessor info on the county website

    Neighborhood: 01830

    Nearby schools

    GreatSchools rating
    Schools provided by the listing agent
    • Elementary: Golden Hill
    • Middle: Nettle Middle
    • High: Haverhill High

    Source: MLS PIN. This data may not be complete. We recommend contacting the local school district to confirm school assignments for this home.

    Get a cash offer in 3 minutes
    Find out how much your home could sell for in as little as 3 minutes with a no-obligation cash offer.
    Estimated market value
    $847,300
    Get a cash offer in 3 minutes
    Find out how much your home could sell for in as little as 3 minutes with a no-obligation cash offer.
    Estimated market value
    $847,300