Skip main navigation
Off market
  • $2,315,000

    17 Gray Heron Retreat, Savannah, GA 31411

    4beds
    6,447sqft
    SingleFamily
    Built in 2008
    0.58 Acres Lot
    $2,315,000 Zestimate®
    $359/sqft
    $7,567 Estimated rent

    Home value

    $2,315,000

    $2.11M - $2.57M

    $7,567/mo

    Zestimate® history
    Loading
    Loading...

    Owner options

    List your home for rent

    $7,567/mo

    Rent Zestimate®

    Find your next renter with Zillow Rental Manager. Plus, with online applications, you can quickly screen prospective tenants – for free.

    Learn more

    $7,567/mo

    Rent Zestimate®

    Refinance and save

    $14,230/mo

    Est. payment

    Refinancing to a lower rate could help reduce your monthly payments and save thousands over the life of the loan.

    See today's rates

    $14,230/mo

    Est. payment

    Explore your selling options

    Work with a Zillow partner agent

    Leverage their expertise and Zillow's premium Showcase listings to get your home seen by more buyers.

    Get started

    List with your own agent

    Get your home in front of millions of buyers by listing it on Zillow.

    Learn how to do it

    Sell it yourself

    Take full control of how buyers see your home on Zillow by listing For Sale by Owner (FSBO).

    List your home

    What's special

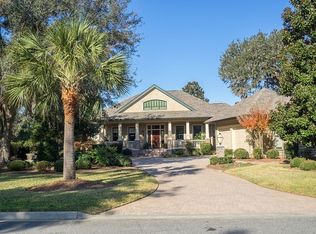
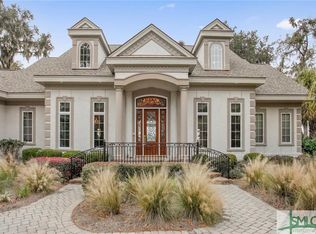
    17 Gray Heron Retreat embodies traditional southern architecture with exquisitely detailed trim work from the inside out, covered porches w/ travertine tiles, tiered fountain, dreamy landscape lighting, 3.5 car garage, paver drive & numerous ideal places to watch an array of western sunsets! The details are abundant, from the plentiful mahogany floors; custom cherry paneled study with library ladder & powder room; well appointed gourmet kitchen suited for intimate or elaborate entertaining; 2 gorgeous master suites (main MBA features a Roman shower; dry sauna; Jacuzzi tub; separate exercise room or nursery & the most incredible 23' two tiered closet w/ center island) on the main & second levels along w/ two additional guest bedrooms; home theater with a handsome pub bar and a spacious bonus room perfect for a pool table/playroom. Last but not least are the outdoor living areas..heated saltwater pool; hot tub; built-in gas grill & covered porch w/ retractable screens.

    This property is off market, which means it's not currently listed for sale or rent on Zillow. This may be different from what's available on other websites or public sources.

    Facts & features

    Interior

    Bedrooms & bathrooms
    • Bedrooms: 4
    • Bathrooms: 6
    • Full bathrooms: 4
    • 1/2 bathrooms: 2
    Heating
    • Forced air, Gas
    Cooling
    • Central
    Appliances
    • Included: Dishwasher, Dryer, Garbage disposal, Refrigerator, Washer
    • Laundry: Laundry Room, Washer Hookup, Dryer Connection, Upper Level, In Hall, Sink
    Features
    • Wet Bar, Recessed Lighting, Vaulted Ceiling(s), High Ceilings, Entrance Foyer, Tray Ceiling(s), Rear Stairs, Bookcases Built-In, Cove Lighting
    • Flooring: Tile, Carpet, Hardwood, Slate
    • Windows: Double Pane Windows
    • Attic: Pull Down Stairs, Walk-In
    • Has fireplace: Yes
    • Fireplace features: Gas, Family Room, Living Room, Master Bedroom, Other
    • Common walls with other units/homes: No Common Walls
    Interior area
    • Structure area source: Appraisal
    • Total interior livable area: 6,447 sqft

    Property

    Parking
    • Parking features: Garage - Attached
    Accessibility
    • Accessibility features: Wide Halls
    Features
    • Patio & porch: Screen Porch, Front Porch, Terrace, Patio-Uncovered
    • Exterior features: Stucco
    • Pool features: In Ground, Heated
    • Has spa: Yes
    • Spa features: Bath
    • On waterfront: Yes
    • Waterfront features: Marsh Front
    Lot
    • Size: 0.58 Acres
    • Features: Level, On Golf Course, Sprinkler System, Lighting-Landscape, Full Size Lot
    Details
    • Parcel number: 1019001002
    • Zoning: PUDR
    • Zoning description: Single Family

    Construction

    Type & style
    • Home type: SingleFamily
    • Architectural style: Traditional
    Materials
    • Frame
    • Foundation: Slab
    • Roof: Asphalt
    Condition
    • Year built: 2008
    Details
    • Builder name: Jr., E.C. Johns

    Utilities & green energy

    • Gas: Natural Gas
    • Sewer: Public Sewer
    • Water: Public Water
    • Utilities for property: Cable Ready, Cable In Street
    Green energy
    • Energy efficient items: Insulation, Thermostat

    Community & HOA

    Community
    • Security: Security System, Security Service, Gated Community, Alarm-Smoke/Fire
    HOA
    • Has HOA: Yes
    • HOA fee: $154 monthly
    Location
    • Region: Savannah

    Financial & listing details

    • Price per square foot: $359/sqft
    • Tax assessed value: $2,460,000
    • Annual tax amount: $8,156
    • Inclusions: Security System, Refrigerator, Dryer, Washer, ceiling fans, gas logs, Alarm-Smoke/Fire, Speakers; Wired
    • Exclusions: See seller's disclosure
    • Road surface type: Asphalt, Curb & Gutter

    Price history

    DateEventPrice
    11/8/2019Sold$1,400,000-6.7%$217/sqft
    Source: Hive MLS #SA209303 Report a problem
    8/18/2019Pending sale$1,500,000$233/sqft
    Source: The Landings Company #209303 Report a problem
    7/1/2019Listed for sale$1,500,000-6.2%$233/sqft
    Source: The Landings Company #209303 Report a problem
    10/16/2016Listing removed$1,599,000$248/sqft
    Source: The Landings Company #134757 Report a problem
    4/12/2016Price change$1,599,000-15.6%$248/sqft
    Source: The Landings Company #134757 Report a problem
    4/15/2015Listed for sale$1,895,000+275.2%$294/sqft
    Source: The Landings Company #134757 Report a problem
    3/12/2007Sold$505,000$78/sqft
    Source: Hive MLS #SA14921 Report a problem

    Public tax history

    YearProperty taxesTax assessment
    2025$8,156 +12.1%$984,000 +23.5%
    2024$7,274 +356.8%$796,640 -2.7%
    2023$1,592 -78.1%$818,920 +69.4%
    2022$7,274 -8%$483,520
    2021$7,908 -47.4%$483,520
    2020$15,035 -9.4%$483,520 +5.3%
    2019$16,588 $459,160 +0%
    2018$16,588 -0.2%$459,080 -1.1%
    2017$16,621 +10.2%$464,120 +0.9%
    2016$15,081 -1%$459,800 +2.1%
    2015$15,233 -30.2%$450,200 -0.6%
    2014$21,820 $452,840 +2%
    2013-- $443,960 +5.7%
    2012-- $420,080
    2011-- $420,080 -18.8%
    2010-- $517,560 -6.8%
    2009-- $555,200 +41.2%
    2008-- $393,200 +74.8%
    2007-- $225,000 +25%
    2006-- $180,000 +50%
    2005-- $120,000 -5.7%
    2003-- $127,200 +18%
    2002-- $107,800
    2001-- $107,800
    Find assessor info on the county website

    Neighborhood: 31411

    Nearby schools

    GreatSchools rating
    Schools provided by the listing agent
    • Elementary: Hesse
    • Middle: Hesse
    • High: Jenkins

    Source: The MLS. This data may not be complete. We recommend contacting the local school district to confirm school assignments for this home.

    Sell for more on Zillow
    Get a Zillow Showcase℠ listing at no additional cost and you could sell for .
    $2,315,000
    2% more
    +$46,300
    With Zillow Showcase(estimated)
    $2,361,300