The pinnacle of Modern Colonial elegance in Pound Ridge: timeless
classicism elevated to a grand scale, featuring spacious rooms, prestige
amenities and luxury finishes crafted for contemporary comfort. Set on 3.7
acres on exclusive Great Hill Farms Road, it’s minutes from both Bedford
Village and Stamford and an hour to Manhattan.
Sunlight streams through the double-height entry, illuminating marble
floors, custom paneling, and striking contemporary chandelier. The formal
living room with wood-burning fireplace, exquisite millwork and French
doors to a terrace opens to a sunroom wrapped in windows. A large dining room also offers French doors to the private patio. The chef’s
kitchen dazzles with dramatic lighting, custom banquette and top-tier Wolf
range and Thermador refrigerator which is open to the family room with a beautiful stone fireplace. Upstairs, the luxurious primary suite
boasts twin sets of French doors leading to a balcony, two spa-quality
baths, and dual custom dressing rooms. Two additional ensuite bedrooms and two other bedrooms that share a bath complete the upper level. The lower level offers everything for full-on recreation: a glass-enclosed gym, cinema room, family room, guest suite, wine cellar and
full bar. Outside is a resort style escape offering spectacular landscaping, inviting pool and charming pool house and bocce court offering relaxation and recreation. This Pound Ridge paradise, with easy access to the Merritt and
684, is a rare fusion of heritage home and private luxury resort.
Pending
$3,950,000
17 Great Hill Farms Road, Bedford, NY 10506
6beds
6,873sqft
Single Family Residence, Residential
Built in 1995
3.84 Acres Lot
$-- Zestimate®
$575/sqft
$-- HOA
What's special
- 116 days |
- 791 |
- 37 |
Zillow last checked:
Listing updated:
Listed by:
Houlihan Lawrence Inc. 914-234-9099,
Katherine Biddle 914-497-7521
Source: OneKey® MLS as distributed by MLS GRID,MLS#: 972236
Facts & features
Interior
Bedrooms & bathrooms
- Bedrooms: 6
- Bathrooms: 9
- Full bathrooms: 6
- 1/2 bathrooms: 3
Living room
- Description: Fireplace
- Level: First
Heating
- Hot Air
Cooling
- Central Air
Appliances
- Included: Cooktop, Dishwasher
Features
- Breakfast Bar, Built-in Features, Central Vacuum, Chandelier, Chefs Kitchen, Crown Molding, Double Vanity, Eat-in Kitchen, Entrance Foyer, Formal Dining, Granite Counters, High Ceilings, His and Hers Closets, Kitchen Island, Primary Bathroom, Open Kitchen, Walk-In Closet(s)
- Basement: Finished
- Attic: Finished,Full
- Number of fireplaces: 3
Interior area
- Total structure area: 8,053
- Total interior livable area: 6,873 sqft
Property
Parking
- Total spaces: 4
- Parking features: Garage
- Garage spaces: 4
Features
- Has private pool: Yes
Lot
- Size: 3.84 Acres
Details
- Additional structures: Pool House
- Parcel number: 4600000000093170490012
- Special conditions: None
Construction
Type & style
- Home type: SingleFamily
- Architectural style: Colonial
- Property subtype: Single Family Residence, Residential
Materials
- Shingle Siding
Condition
- Year built: 1995
Utilities & green energy
- Sewer: Septic Tank
- Water: Well
- Utilities for property: Electricity Connected, Trash Collection Private
Community & HOA
HOA
- Has HOA: No
Location
- Region: Bedford
Financial & listing details
- Price per square foot: $575/sqft
- Tax assessed value: $433,800
- Annual tax amount: $62,731
- Date on market: 3/16/2026
- Cumulative days on market: 117 days
- Listing agreement: Exclusive Right To Sell
- Electric utility on property: Yes
Estimated market value
Not available
Estimated sales range
Not available
Not available
Price history
| Date | Event | Price |
|---|---|---|
| 7/1/2026 | Pending sale | $3,950,000$575/sqft |
Source:  OneKey® MLS as distributed by MLS GRID #972236 Report a problem OneKey® MLS as distributed by MLS GRID #972236 Report a problem | ||
| 7/1/2026 | Listing removed | $3,950,000$575/sqft |
Source: OneKey® MLS as distributed by MLS GRID #972236 Report a problem | ||
| 3/16/2026 | Listed for sale | $3,950,000-6%$575/sqft |
Source: OneKey® MLS as distributed by MLS GRID #972236 Report a problem | ||
| 12/8/2025 | Listing removed | $4,200,000$611/sqft |
Source: OneKey® MLS as distributed by MLS GRID #872591 Report a problem | ||
| 8/3/2025 | Listed for sale | $4,200,000$611/sqft |
Source: OneKey® MLS as distributed by MLS GRID #872591 Report a problem | ||
| 7/26/2025 | Listing removed | $4,200,000$611/sqft |
Source: OneKey® MLS as distributed by MLS GRID #872591 Report a problem | ||
| 6/11/2025 | Listed for sale | $4,200,000$611/sqft |
Source: OneKey® MLS as distributed by MLS GRID #872591 Report a problem | ||
Public tax history
Tax history is unavailable.
Monthly payment
Estimated monthly payment$1,822
All calculations are estimates and provided by Zillow, Inc. for informational purposes only. Actual amounts may vary.
HOA fees may include property taxes on listings classified as Co-Ops. Contact the listing agent and/or owner for fee details.
Mortgage interest rates are dependent on a number of factors, including credit score, down payment, and repayment length. Interest rate data provided by Zillow Group Marketplace, Inc. as of 1/1/1970 from various mortgage lenders with which we have lead or other similar arrangements; the Estimated Payment is an average of those rates.
See how much you could borrow to make a competitive offer.
Climate risks
Neighborhood: 10506
Nearby schools
GreatSchools rating
- 8/10Pound Ridge Elementary SchoolGrades: K-5Distance: 2.6 mi
- 7/10Fox Lane Middle SchoolGrades: 6-8Distance: 3.4 mi
- 6/10Fox Lane High SchoolGrades: 9-12Distance: 3.5 mi
Schools provided by the listing agent
- Elementary: Pound Ridge Elementary School
- Middle: Fox Lane Middle School
- High: Fox Lane High School
Source: OneKey® MLS as distributed by MLS GRID. This data may not be complete. We recommend contacting the local school district to confirm school assignments for this home.
- $2,754,000-- bd-- ba-- sqft14 Great Hills Farm Rd, Bedford, NY 10506Off Market
- $---- bd-- ba-- sqft25 Great Hills Farm Rd, Bedford, NY 10506Off Market
- $2,601,0005 bd6 ba6.2k sqft41 Great Hill Farms Rd, Bedford, NY 10506Off Market

- $2,798,9005 bd6 ba6.2k sqft41 Great Hills Farm Rd, Bedford, NY 10506Off Market
- $2,328,9006 bd6 ba5.8k sqft37 Great Hill Farms Rd, Bedford, NY 10506Off Market
- $3,265,1005 bd3 ba5.7k sqft33 Great Hill Farms Rd, Bedford, NY 10506Off Market
- $2,851,1006 bd5 ba5.1k sqft9 Great Hill Farms Rd, Bedford, NY 10506Off Market
- $2,872,5005 bd6 ba6k sqft18 Great Hills Farm Rd, Bedford, NY 10506Off Market
A local agent can set up tours, give advice and negotiate with sellers.
Similar homes
- $3,150,0005 bd6 ba7.6k sqft10 Hopes Farm Lane, Bedford, NY 10506For Sale
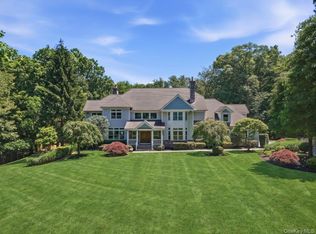
 MLS ID #934693, Beth S. Silfen, Listing by: Compass Greater NY, LLC. OneKey® MLS as distributed by MLS GRID
 - $3,995,0004 bd5 ba4.8k sqft79 Cross River Road, Pound Ridge, NY 10576For Sale
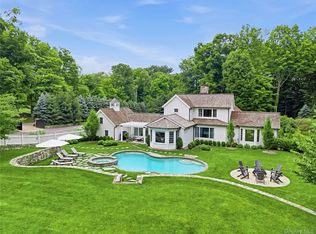 MLS ID #1016459, Patricia Maiolo-Hinkley, Listing by: Coldwell Banker Realty. OneKey® MLS as distributed by MLS GRID
 - $3,095,0004 bd7 ba7.1k sqft68 Quarry Lane, Bedford, NY 10506For Sale
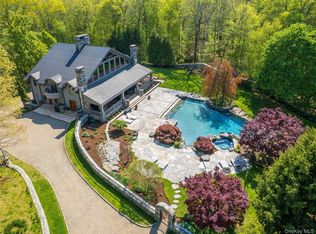 MLS ID #996255, Darlene D. Letersky, Listing by: Coldwell Banker Realty. OneKey® MLS as distributed by MLS GRID
 - $2,650,0005 bd7 ba10k sqft496 Long Ridge Road, Bedford, NY 10506For Sale
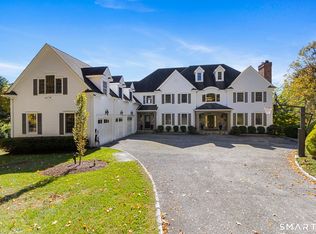
 MLS ID #24147475, Robin Bartholomew, Listing by: Berkshire Hathaway NE Prop.. Smart MLS
 - $3,400,0006 bd9 ba6.9k sqft351 Erskine Rd, Stamford, CT 06903For Sale
 MLS ID #125172, Suzette Kraus, Compass Connecticut, LLC. Greenwich MLS, Inc.
 - $4,295,0005 bd6 ba7.2k sqft34 Bayberry Road, New Canaan, CT 06840For SaleMLS ID #24183490, Marsha Charles, Coldwell Banker Realty. Smart MLS
- $4,300,0004 bd8 ba9k sqft3 Vincent Lane, Armonk, NY 10504For SaleMLS ID #983109, Elizabeth Hargraves, Listing by: Julia B Fee Sothebys Int. Rlty. OneKey® MLS as distributed by MLS GRID
- $2,875,0005 bd5 ba5.4k sqft11 Long Pond Road, Armonk, NY 10504For SaleMLS ID #1012647, Stacey L. Sporn, Listing by: William Raveis Real Estate. OneKey® MLS as distributed by MLS GRID
- $3,350,0006 bd7 ba6.8k sqft112 Vista Road, Wilton, CT 06897For SaleMLS ID #24185894, Jennifer M. Dineen, Houlihan Lawrence. Smart MLS
- $3,695,0004 bd6 ba4.6k sqft48 Davids Way, Bedford Hills, NY 10507For SaleMLS ID #967950, Benjamin H. Ginnel, Listing by: Ginnel Real Estate. OneKey® MLS as distributed by MLS GRID
- $4,200,0005 bd7 ba8.2k sqft95 Old Saugatuck Road, Norwalk, CT 06855For SaleMLS ID #24187690, Toni Mickiewicz, William Pitt Sotheby's Int'l. Smart MLS
- $4,195,0005 bd5 ba6k sqft1716 Shippan Avenue, Stamford, CT 06902For SaleMLS ID #24189368, Amanda Spatola, Houlihan Lawrence. Smart MLS
- $4,999,0006 bd9 ba9.7k sqft12 Magnolia Drive, Purchase, NY 10577For SaleMLS ID #1022813, Christine Hazelton, Listing by: Houlihan Lawrence Inc.. OneKey® MLS as distributed by MLS GRID
- $3,350,0005 bd6 ba7.3k sqft15 Heritage Drive, Pleasantville, NY 10570For SaleMLS ID #1023249, Imma Carletto, Listing by: Serhant LLC. OneKey® MLS as distributed by MLS GRID
- $3,900,0004 bd6 ba9.2k sqft16 Taylor Road, Mount Kisco, NY 10549For SaleMLS ID #966260, Kimberly N. Zwickel, Listing by: Houlihan Lawrence Inc.. OneKey® MLS as distributed by MLS GRID
- $3,250,0005 bd5 ba4.1k sqft38 Byfield Ln, Greenwich, CT 06830For SaleMLS ID #125374, Mark Pruner, Compass Connecticut, LLC. Greenwich MLS, Inc.
- $3,150,0004 bd3 ba4.5k sqft28 Bayberry Lane, Bedford Corners, NY 10549For SaleMLS ID #1019643, Harriet Libov, Listing by: Houlihan Lawrence Inc.. OneKey® MLS as distributed by MLS GRID
- $2,500,0005 bd6 ba8k sqft78 Hardesty Road, Stamford, CT 06903For SaleMLS ID #24189079, Alec Nyman, Higgins Group Greenwich. Smart MLS
- $4,400,0006 bd7 ba7.5k sqft5 Apple Mill Lane, North Salem, NY 10560For SaleMLS ID #1017008, Stephanie Tringali, Listing by: Vincent & Whittemore R.E.. OneKey® MLS as distributed by MLS GRID
- $3,650,0006 bd7 ba6.7k sqft9 North Ridge Road, Westport, CT 06880For SaleMLS ID #24176035, Susan Lieberman, The Riverside Realty Group. Smart MLS
- New York
- Westchester County
- Bedford
- 10506
- 17 Great Hill Farms Road
Nearby cities
Nearby zip codes
Other Bedford Topics
