Skip main navigation
Off market
  • $1,590,900

    17 Great Oak Dr, Glen Mills, PA 19342

    6beds
    5,914sqft
    SingleFamily
    Built in 2001
    0.65 Acres Lot
    $1,590,900 Zestimate®
    $269/sqft
    $5,002 Estimated rent

    Home value

    $1,590,900

    $1.50M - $1.70M

    $5,002/mo

    Zestimate® history
    Loading
    Loading...

    Owner options

    List your home for rent

    $5,002/mo

    Rent Zestimate®

    Find your next renter with Zillow Rental Manager. Plus, with online applications, you can quickly screen prospective tenants – for free.

    Learn more

    $5,002/mo

    Rent Zestimate®

    Refinance and save

    $9,070/mo

    Est. payment

    Refinancing to a lower rate could help reduce your monthly payments and save thousands over the life of the loan.

    See today's rates

    $9,070/mo

    Est. payment

    Explore your selling options

    Work with a Zillow partner agent

    Leverage their expertise and Zillow's premium Showcase listings to get your home seen by more buyers.

    Get started

    List with your own agent

    Get your home in front of millions of buyers by listing it on Zillow.

    Learn how to do it

    Sell it yourself

    Take full control of how buyers see your home on Zillow by listing For Sale by Owner (FSBO).

    List your home

    What's special

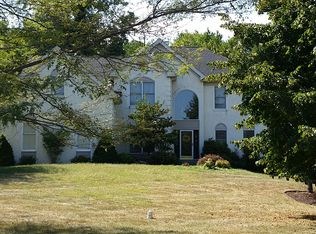
    Welcome home to 17 Great Oak Drive; a stunning regal brick front executive colonial estate home nestled beautifully on a premium .7 acre lot at the end of the cul-de-sac backing to lush wooded open space in the sought after Concord Chase community and award winning Garnet Valley School District with easy access to all major commuting routes to major corporate centers, shopping, Philadelphia, Wilmington and even NY City. This lovely builder expanded Chesapeake model by Toll Brothers features 6 spacious Bedrooms, 7 Full and 1 Half Baths, including an in law/au pair suite complete with a sitting area and full bath, and an additional guest suite with a full bath; both on the main level. This lovely home has a dramatic breathtaking two story center hall entrance with glistening hardwoods that meander throughout the first floor and upstairs hall, a gorgeous turned main staircase leading to the second level, an exquisite formal living room with built in library shelving that leads to the in law / au pair quarters, a beautiful grand dining room and butler pantry, an exquisite chefs kitchen with its 5 burner Dacor electric touch cook-top with raised ventilation (with connection for gas cooking), tile backsplash, center island, 42" maple cabinetry, granite counters, and large pantry adjacent to a bright tiled solarium/sun room that leads out to an oversized custom screened deck overlooking beautiful breathtaking seasonal views of the back yard and preserved open space, a sunny breakfast room off the kitchen, a grand sunken family room with a cozy wood burning fireplace, main floor office/study and a convenient main floor laundry. There is also a second staircase leading from the kitchen to the second level for convenience. On the second floor is a lavish master suite with its pan ceiling, sitting area/den, extravagant walk in closets and a stunning tiled en suite bath, as well as three additional spacious bedroom suites with en suite baths and walk in closets. The 2,800 squar

    This property is not currently displayed as for sale or rent on Zillow. This may be different from what's on other websites or public sources.

    Facts & features

    Interior

    Bedrooms & bathrooms
    • Bedrooms: 6
    • Bathrooms: 8
    • Full bathrooms: 7
    • 1/2 bathrooms: 1
    Heating
    • Forced air, Gas
    Cooling
    • Central
    Appliances
    • Included: Dishwasher, Garbage disposal, Range / Oven
    Features
    • Flooring: Hardwood
    • Basement: Unfinished
    • Has fireplace: Yes
    Interior area
    • Total interior livable area: 5,914 sqft

    Property

    Parking
    • Parking features: Garage - Attached
    Features
    • Exterior features: Vinyl, Brick
    Lot
    • Size: 0.65 Acres
    Details
    • Parcel number: 13000046008

    Construction

    Type & style
    • Home type: SingleFamily
    • Architectural style: Conventional
    Materials
    • Roof: Asphalt
    Condition
    • Year built: 2001

    Community & HOA

    HOA
    • Has HOA: Yes
    • HOA fee: $64 monthly
    Location
    • Region: Glen Mills

    Financial & listing details

    • Price per square foot: $269/sqft
    • Tax assessed value: $749,650
    • Annual tax amount: $19,077

    Price history

    DateEventPrice
    5/25/2023Sold$1,351,000+35.1%$228/sqft
    Source: Bright MLS #PADE2042658 Report a problem
    4/17/2023Pending sale$999,900$169/sqft
    Source: Bright MLS #PADE2042658 Report a problem
    4/14/2023Listed for sale$999,900+21.9%$169/sqft
    Source: Bright MLS #PADE2042658 Report a problem
    6/2/2017Sold$820,000-3.5%$139/sqft
    Source: Agent Provided Report a problem
    10/3/2016Sold$850,000+0.1%$144/sqft
    Source: Agent Provided Report a problem
    5/23/2016Sold$849,000$144/sqft
    Source: Agent Provided Report a problem
    4/17/2016Listed for sale$849,000-0.1%$144/sqft
    Source: RE/MAX HEARTHSTONE REALTY #6770889 Report a problem
    12/12/2012Listing removed$849,900$144/sqft
    Source: RE/MAX Town & Country #6087933 Report a problem
    12/11/2012Price change$849,900+6.3%$144/sqft
    Source: RE/MAX Town & Country #6087933 Report a problem
    8/22/2012Price change$799,900-5.9%$135/sqft
    Source: RE/MAX TOWN & COUNTRY #6087933 Report a problem
    7/27/2012Listed for sale$849,900-10.5%$144/sqft
    Source: RE/MAX Town & Country #6087933 Report a problem
    6/2/2009Listing removed$950,000$161/sqft
    Source: Listhub #5467754 Report a problem
    4/22/2009Price change$950,000-13.2%$161/sqft
    Source: Listhub #5467754 Report a problem
    1/13/2009Listed for sale$1,095,000+10.1%$185/sqft
    Source: Listhub #5467754 Report a problem
    8/31/2008Listing removed$995,000$168/sqft
    Source: Prudential Real Estate #5295955 Report a problem
    5/29/2008Listed for sale$995,000+61.8%$168/sqft
    Source: Prudential Real Estate #5295955 Report a problem
    8/28/2001Sold$615,008$104/sqft
    Source: Public Record Report a problem

    Public tax history

    YearProperty taxesTax assessment
    2026$19,077 +6.3%$749,650
    2025$17,942 +5.1%$749,650
    2024$17,068 +2.6%$749,650
    2023$16,642 +1.1%$749,650
    2022$16,458 $749,650
    2021$16,458 +438.3%$749,650 +33.9%
    2020$3,058 -86%$559,880
    2019$21,796 +1.6%$559,880
    2018$21,463 +598.5%$559,880
    2017$3,073 -2%$559,880
    2016$3,135 $559,880
    2015$3,135 $559,880
    2014$3,135 +4.8%$559,880
    2013$2,990 +0.8%$559,880
    2012$2,967 +2.3%$559,880
    2011$2,900 +2%$559,880
    2010$2,842 +7.5%$559,880
    2009$2,645 $559,880
    2008$2,645 +6.1%$559,880
    2007$2,491 $559,880
    2006$2,491 $559,880
    2005$2,491 $559,880
    2004$2,491 +8.5%$559,880
    2003$2,296 +9.9%$559,880 +1.8%
    2002$2,090 $549,880
    Find assessor info on the county website

    Neighborhood: 19342

    Nearby schools

    GreatSchools rating
    Schools provided by the listing agent
    • District: Garnet Valley

    Source: The MLS. This data may not be complete. We recommend contacting the local school district to confirm school assignments for this home.

    Get a cash offer in 3 minutes
    Find out how much your home could sell for in as little as 3 minutes with a no-obligation cash offer.
    Estimated market value
    $1,590,900
    Get a cash offer in 3 minutes
    Find out how much your home could sell for in as little as 3 minutes with a no-obligation cash offer.
    Estimated market value
    $1,590,900