Skip main navigation
Sold for $430,000
  • $430,000

    17 Grebill Ct, Ephrata, PA 17522

    4beds
    2,402sqft
    Single Family Residence
    Built in 1986
    0.26 Acres Lot
    $465,200 Zestimate®
    $179/sqft
    $2,330 Estimated rent

    Home value

    $465,200

    $437,000 - $498,000

    $2,330/mo

    Zestimate® history
    Loading
    Loading...

    Owner options

    List your home for rent

    $2,330/mo

    Rent Zestimate®

    Find your next renter with Zillow Rental Manager. Plus, with online applications, you can quickly screen prospective tenants – for free.

    Learn more

    $2,330/mo

    Rent Zestimate®

    Refinance and save

    $2,736/mo

    Est. payment

    Refinancing to a lower rate could help reduce your monthly payments and save thousands over the life of the loan.

    See today's rates

    $2,736/mo

    Est. payment

    Explore your selling options

    Work with a Zillow partner agent

    Leverage their expertise and Zillow's premium Showcase listings to get your home seen by more buyers.

    Get started

    List with your own agent

    Get your home in front of millions of buyers by listing it on Zillow.

    Learn how to do it

    Sell it yourself

    Take full control of how buyers see your home on Zillow by listing For Sale by Owner (FSBO).

    List your home

    What's special

    Brick fireplaceFlat and usable backyardFully fenced backyardCombined dining and kitchenCorner lotWell-sized bedroomsAttractive landscaping
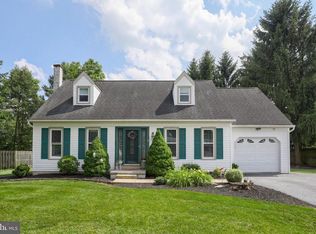
    Welcome to 17 Grebill Ct - this 4 bed/2.5 bath traditional, single-family home with attached THREE-car, oversized garage is located in a peaceful area of Brownstown with proximity to Route 222 for your commute! This charmer has been fully updated - all new paint, flooring, and fixtures throughout have given the home new life! Situated on a corner lot with attractive landscaping and a fully fenced backyard, the home features a traditional exterior with shutters. Once inside, you're greeted with a bright living space with a large bay window and brand new, attractive luxury vinyl plank flooring that continues throughout the first floor - making the space feel seamless. Anchored by a lovely brick fireplace, the bright family area continues into the combined dining and kitchen , providing great flow to the home. The kitchen has been outfitted with several high-end features such as stainless steel appliances, upgraded quartz countertops, and a subway tile backsplash - as well as ample cabinetry. A large peninsula allows for convenient workspace, as well as additional dining options. Enjoy direct access to the flat and usable backyard from the sliding glass doors which let in light, and extend your living space outdoors onto a newly restored rear deck and patio. A powder room with first floor laundry hookup on this level maximizes convenience! Also on this level is a RARE, spacious first floor primary suite!! Featuring a private ensuite bathroom with a walk-in shower, this bedroom is bright and comfortable. A separate entrance to the exterior of the home also allows flexibility to use the room for other purposes such as a space for in-laws, permanent home office, den, etc. Upstairs, an option for a second primary bedroom exists with the largest bedroom featuring direct access to the family bathroom. Two additional, well-sized bedrooms round out the second floor. The basement level continues to wow and features a fully finished second living space with more brand-new luxury vinyl flooring, an attractive bar area, and windows throughout! Also enjoy peace of mind this winter with a brand new HVAC system! This home is in a great location and has all the modern updates you could desire, as well as a uniquely flexible floorplan. Contact us today to see this home!

    Zillow last checked:

    Listing updated:

    Listed by:

    Matthew Koch 717-788-8347,

    Keller Williams Elite,

    Listing Team: Koch Garpstas Realty Group, Co-Listing Team: Koch Garpstas Realty Group,Co-Listing Agent: Dan J Zecher 717-406-8316,

    Keller Williams Elite

    Bought with:

    Jennifer Rhoades, RS224235L

    Cavalry Realty, LLC

    Source: Bright MLS,MLS#: PALA2058754MLS Logo

    Facts & features

    Interior

    Bedrooms & bathrooms
    • Bedrooms: 4
    • Bathrooms: 3
    • Full bathrooms: 2
    • 1/2 bathrooms: 1
    • Main level bathrooms: 2
    • Main level bedrooms: 1
    Basement
    • Area: 676
    Heating
    • Heat Pump, Baseboard, Wall Unit, Electric
    Cooling
    • Central Air, Ductless, Electric
    Appliances
    • Included: Microwave, Dishwasher, Oven/Range - Electric, Electric Water Heater
    • Laundry: Hookup, Main Level
    Features
    • Bathroom - Tub Shower, Combination Kitchen/Dining, Entry Level Bedroom, Kitchen - Gourmet, Primary Bath(s), Upgraded Countertops, Bar
    • Flooring: Luxury Vinyl, Carpet
    • Basement: Finished,Interior Entry,Windows
    • Number of fireplaces: 1
    • Fireplace features: Brick
    Interior area
    • Total structure area: 2,402
    • Total interior livable area: 2,402 sqft
    • Finished area above ground: 1,726
    • Finished area below ground: 676

    Property

    Parking
    • Total spaces: 3
    • Parking features: Garage Faces Side, Garage Door Opener, Storage, Oversized, Attached
    • Attached garage spaces: 3
    Accessibility
    • Accessibility features: None
    Features
    • Levels: Two
    • Stories: 2
    • Patio & porch: Porch, Deck
    • Pool features: None
    • Fencing: Full,Wood
    Lot
    • Size: 0.26 Acres
    Details
    • Additional structures: Above Grade, Below Grade
    • Parcel number: 2104299100000
    • Zoning: RESIDENTIAL
    • Special conditions: Standard

    Construction

    Type & style
    • Home type: SingleFamily
    • Architectural style: Colonial
    • Property subtype: Single Family Residence
    Materials
    • Frame, Vinyl Siding
    • Foundation: Block
    • Roof: Architectural Shingle
    Condition
    • Excellent
    • New construction: No
    • Year built: 1986
    • Major remodel year: 2024

    Utilities & green energy

    • Sewer: Public Sewer
    • Water: Public

    Community & HOA

    Community
    • Subdivision: West Earl Twp
    HOA
    • Has HOA: No
    Location
    • Region: Ephrata
    • Municipality: WEST EARL TWP

    Financial & listing details

    • Price per square foot: $179/sqft
    • Tax assessed value: $194,700
    • Annual tax amount: $3,950
    • Date on market: 10/17/2024
    • Listing agreement: Exclusive Agency
    • Listing terms: Negotiable
    • Inclusions: Appliances Installed In Home
    • Exclusions: Staging Items
    • Ownership: Fee Simple

    Price history

    DateEventPrice
    12/10/2024Sold$430,000-1.1%$179/sqft
    Source: Bright MLS #PALA2058754 Report a problem
    11/11/2024Pending sale$435,000$181/sqft
    Source: Bright MLS #PALA2058754 Report a problem
    11/6/2024Price change$435,000-1.1%$181/sqft
    Source: Bright MLS #PALA2058754 Report a problem
    10/30/2024Price change$439,900-2.2%$183/sqft
    Source: Bright MLS #PALA2058754 Report a problem
    10/17/2024Listed for sale$449,900+73%$187/sqft
    Source: Bright MLS #PALA2058754 Report a problem
    7/1/2024Sold$260,000+106.3%$108/sqft
    Source: Public Record Report a problem
    12/31/1998Sold$126,000$52/sqft
    Source: Public Record Report a problem

    Public tax history

    YearProperty taxesTax assessment
    2025$3,960 +2.2%$194,700
    2024$3,875 +2.4%$194,700
    2023$3,785 +4.2%$194,700
    2022$3,631 $194,700
    2021$3,631 +346.5%$194,700
    2020$813 -76.2%$194,700
    2019$3,421 +320.7%$194,700
    2018$813 -76%$194,700 +22.2%
    2017$3,385 $159,300
    2016$3,385 +49.3%$159,300
    2015$2,267 $159,300
    2014$2,267 $159,300
    2013-- $159,300
    2012-- $159,300
    2011-- $159,300 +13.4%
    2010-- $140,500
    2009-- $140,500
    2007-- $140,500
    2006-- $140,500
    2005-- $140,500 +30.1%
    2004-- $108,000
    2003-- $108,000
    2002-- $108,000
    2000-- $108,000
    Find assessor info on the county website

    Neighborhood: 17522

    Nearby schools

    GreatSchools rating
    Schools provided by the listing agent
    • Elementary: Brownstown
    • High: Conestoga Valley
    • District: Conestoga Valley

    Source: Bright MLS. This data may not be complete. We recommend contacting the local school district to confirm school assignments for this home.

    Get pre-qualified for a loan
    At Zillow Home Loans, we can pre-qualify you in as little as 5 minutes with no impact to your credit score.

    An equal housing lender. NMLS #10287.

    Sell for more on Zillow
    Get a Zillow Showcase℠ listing at no additional cost and you could sell for .
    $465,200
    2% more
    +$9,304
    With Zillow Showcase(estimated)
    $474,504