Welcome to beautifully maintained, nearly new four-level townhome in the desirable Chase at Quince Orchard. Offering four bedrooms, four full baths and one half bath, a two car garage, and exceptional indoor and outdoor living spaces, this home combines modern comfort with remarkable flexibility. The entry level features a private bedroom or home office with a full bath-ideal for guests or multigenerational living, or a quiet work from home space, along with convenient access to the two car garage. The main living level is bright, open and designed for everyday living and entertaining. A spacious kitchen with large center island, stainless steel appliances, and generous dining space flows into the living and dining areas. Step directly from the kitchen onto the deck for outdoor dining or relaxing. A powder room completes this level. Upstairs, the third level offers two spacious bedroom suites each with its own full bathrooms as well as a conveniently located laundry room. The fourth level creates a special retreat of its own, with an additional bedroom, full bath and access to a private roof deck. perfect for relaxing, entertaining or enjoying the outdoors. With four finished levels, multiple private bedroom suites, two very large outdoor living spaces, and attached two car garage, this home home offers exceptional space and versality. All of this is just a shirt walk to restaurants, shops, library, and everyday conveniences, with easy access to everything the upscale, beautiful and quiet Quince Orchard area has to offfer.
Under contract
$739,000
17 Green Dome Pl, Gaithersburg, MD 20878
4beds
2,121sqft
Townhouse
Built in 2022
1,320 Square Feet Lot
$-- Zestimate®
$348/sqft
$138/mo HOA
What's special
Multiple private bedroom suitesPowder roomStainless steel appliancesGenerous dining spaceTwo car garageAttached two car garageFour bedrooms
- 39 days
- 343
- 10
Zillow last checked:
Listing updated:
Listed by:
Daniel Corr 202-494-3530,
Washington Fine Properties, LLC 202-944-5000
Source: Bright MLS,MLS#: MDMC2255456
Facts & features
Interior
Bedrooms & bathrooms
- Bedrooms: 4
- Bathrooms: 5
- Full bathrooms: 4
- 1/2 bathrooms: 1
- Main level bathrooms: 1
- Main level bedrooms: 1
Heating
- Forced Air, Natural Gas
Cooling
- Central Air, Electric
Appliances
- Included: Gas Water Heater
Features
- Basement: Walk-Out Access
- Has fireplace: No
Interior area
- Total structure area: 2,121
- Total interior livable area: 2,121 sqft
- Finished area above ground: 2,121
Property
Parking
- Total spaces: 2
- Parking features: Garage Faces Rear, Attached
- Attached garage spaces: 2
Accessibility
- Accessibility features: None
Features
- Levels: Four
- Stories: 4
- Pool features: None
Lot
- Size: 1,320 Square Feet
Details
- Additional structures: Above Grade
- Parcel number: 160603830073
- Zoning: RESIDENTIAL
- Special conditions: Standard
Construction
Type & style
- Home type: Townhouse
- Architectural style: Contemporary
- Property subtype: Townhouse
Materials
- Aluminum Siding
- Foundation: Block
Condition
- Excellent
- New construction: No
- Year built: 2022
Utilities & green energy
- Sewer: Public Sewer
- Water: Public
Community & HOA
Community
- Subdivision: Quince Orchard Estates
HOA
- Has HOA: Yes
- HOA fee: $138 monthly
Location
- Region: Gaithersburg
Financial & listing details
- Price per square foot: $348/sqft
- Tax assessed value: $706,733
- Annual tax amount: $9,009
- Date on market: 9/10/2026
- Listing agreement: Exclusive Right To Sell
- Ownership: Fee Simple
Estimated market value
Not available
Estimated sales range
Not available
Not available
Price history
| Date | Event | Price |
|---|---|---|
| 10/5/2026 | Contingent | $739,000$348/sqft |
Source:  Bright MLS #MDMC2255456 Report a problem | ||
| 9/10/2026 | Listed for sale | $739,000+13.7%$348/sqft |
Source: Bright MLS #MDMC2255456 Report a problem | ||
| 11/6/2023 | Listed for rent | $1,100+10%$1/sqft |
Source: Zillow Rentals Report a problem | ||
| 7/5/2022 | Listing removed | -- |
Source: Zillow Rental Manager Report a problem | ||
| 6/21/2022 | Listed for rent | $1,000 |
Source: Zillow Rental Manager Report a problem | ||
| 1/27/2022 | Sold | $649,990$306/sqft |
Source: Bright MLS #MDMC2000167 Report a problem | ||
| 10/15/2021 | Pending sale | $649,990$306/sqft |
Source: Bright MLS #MDMC2000167 Report a problem | ||
| 10/6/2021 | Listed for sale | $649,990$306/sqft |
Source: Bright MLS #MDMC2000167 Report a problem | ||
Public tax history
| Year | Property taxes | Tax assessment |
|---|---|---|
| 2026 | $9,450 +13.6% | $706,733 +5.5% |
| 2025 | $8,317 +1% | $669,867 +5.8% |
| 2024 | $8,238 +1.4% | $633,000 +1% |
| 2023 | $8,121 +262.4% | $626,800 +252.3% |
| 2022 | $2,241 +1.2% | $177,900 +1.7% |
| 2021 | $2,214 +0.3% | $175,000 |
| 2020 | $2,208 | $175,000 |
Find assessor info on the county website
Monthly payment
Est. payment
Payment breakdown
Explore the cost of this home by adjusting the details. Changes won't be saved.Climate risks
Neighborhood: 20878
Nearby schools
Schools provided by the listing agent
- District: Montgomery County Public Schools
Source: Bright MLS. This data may not be complete. We recommend contacting the local school district to confirm school assignments for this home.
Similar homes
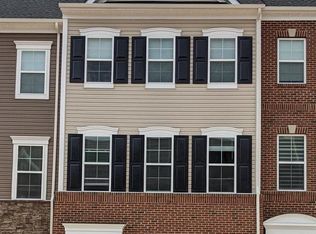
- $735,0004 bd5 ba2k sqft138 Garden Capital Way, Gaithersburg, MD 20878For Sale
 MLS ID #MDMC2249026, Alex Martinez, The Agency DC. Bright MLS
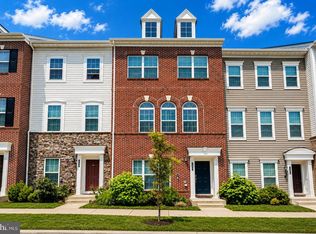
- $699,9003 bd4 ba2.3k sqft111 Longpoint Way, Gaithersburg, MD 20878For Sale
 MLS ID #MDMC2252832, Andrew Goodman, RLAH @properties. Bright MLS
- $799,0004 bd4 ba2.3k sqft603 Gatestone St, Gaithersburg, MD 20878For Sale
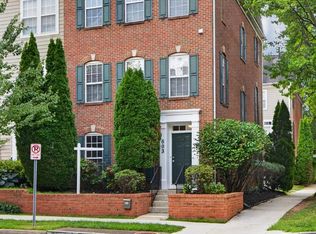 MLS ID #MDMC2248894, Charles Sullivan, Cabell Reid, LLC. Bright MLS
- $699,0003 bd4 ba2k sqft1002 Main St, Gaithersburg, MD 20878Active
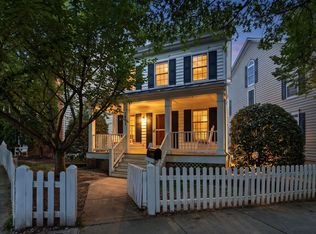 MLS ID #12783084, Miguel Saba, Compass. MRED as distributed by MLS GRID
- $684,9993 bd3 ba2.4k sqft419 Parkview Ave, Gaithersburg, MD 20878For SaleMLS ID #MDMC2258536, Susan Altschuler, Realty Pros. Bright MLS
- $848,9903 bd3 ba2.1k sqft638 Gatestone St, Gaithersburg, MD 20878For SaleMLS ID #MDMC2256574, Meredith Fogle, The List Realty. Bright MLS
- $869,9003 bd4 ba2.6k sqft1030 Main St, Gaithersburg, MD 20878For SaleMLS ID #MDMC2250670, Meredith Fogle, The List Realty. Bright MLS
- $795,0003 bd3 ba2.5k sqft839 Rockwell Ave, Gaithersburg, MD 20878For SaleMLS ID #MDMC2250830, Mr. KAUSHIK RATH, Compass. Bright MLS
- $774,9003 bd4 ba2.6k sqft229 Painted Post Ln, Gaithersburg, MD 20878For SaleMLS ID #MDMC2253888, Meredith Fogle, The List Realty. Bright MLS
- $655,0004 bd5 ba2.4k sqft13070 Martz St, Clarksburg, MD 20871For SaleMLS ID #MDMC2258188, Greg Stevens, Samson Properties. Bright MLS
- $829,0003 bd5 ba1.8k sqftCrown, Gaithersburg, MD 20878For SaleMLS ID #MDMC2249466, Bill Wang, Hometown Elite Realty LLC. Bright MLS
- $949,9004 bd5 ba2.5k sqft23 Armstrong Pl, Gaithersburg, MD 20878For SaleMLS ID #MDMC2259244, Carlos Espinoza, Jason Mitchell Group. Bright MLS
- $629,0004 bd4 ba2.1k sqft538 Cobbler Pl, Gaithersburg, MD 20877For SaleMLS ID #MDMC2257606, RJ Soni, Northrop Realty. Bright MLS
- $599,9003 bd3 ba2.2k sqft647 Main St #B, Gaithersburg, MD 20878For SaleMLS ID #MDMC2238744, Meredith Fogle, The List Realty. Bright MLS
- $849,9003 bd4 ba3k sqft90 Sharpstead Ln, Gaithersburg, MD 20878For SaleMLS ID #MDMC2255584, Gary Gestson, Long & Foster Real Estate, Inc.. Bright MLS
- $550,0003 bd4 ba2.3k sqft4714 Black Eyed Susan Mews, Monrovia, MD 21770For SaleMLS ID #MDFR2090348, Eddie Brady, Showcase Real Estate, LLC.. Bright MLS
- $775,0004 bd5 ba2.9k sqft8269 Front Loop, Rockville, MD 20855For SaleMLS ID #MDMC2255664, Erin Johnson, Compass. Bright MLS
- $582,6803 bd3 ba1.6k sqft518 Parkview Ave, Gaithersburg, MD 20878New ConstructionBright MLS
- $778,0004 bd4 ba2k sqft5133 Longstone Way, Rockville, MD 20852For SaleMLS ID #MDMC2258838, Winny Zhang, CapStar Properties. Bright MLS
- $559,0003 bd3 ba1.7k sqft123 Copley Cir #35-A, Gaithersburg, MD 20878For SaleMLS ID #MDMC2230168, Nurit Coombe, The Agency DC. Bright MLS
