Immaculate 2 bedroom, 1 & 1/2 bath double-wide mobile home located in the beautiful 55+ community of Town & Country Estates. The home has newer windows, roof, furnace and vinyl deck. Lofted ceilings and hand crafted crown molding gives this home an elegant feeling that you don't want to miss. You will also enjoy the spacious closets, large kitchen/dining room area, generous bedrooms, full size washer/dryer, skylighted bathrooms, backyard shed, irrigation system, and central a/c! Located on the Kingston/Duxbury line, Town and Country is a lovely, friendly, well-kept neighborhood that offers plenty of community activities, access to a Community Clubhouse, and is serviced by the GATRA Bus. Convenient to local shopping, highway and train access, and just a few miles from the beach. Monthly fees include taxes, water, sewer, trash, street snow removal and use of the Clubhouse. Pets are welcome w/approval.
Sold for $311,500
$311,500
17 Green Holly Dr, Kingston, MA 02364
2beds
1,046sqft
Mobile Home
Built in 1987
-- sqft lot
$-- Zestimate®
$298/sqft
$-- Estimated rent
Home value
Not available
Estimated sales range
Not available
Not available
Zestimate® history
Owner options
List your home for rent
Find your next renter with Zillow Rental Manager. Plus, with online applications, you can quickly screen prospective tenants – for free.
Refinance and save
$1,985/mo
Est. payment
Refinancing to a lower rate could help reduce your monthly payments and save thousands over the life of the loan.
$1,985/mo
Est. payment
Explore your selling options
Work with a Zillow partner agent
Leverage their expertise and Zillow's premium Showcase listings to get your home seen by more buyers.
Get startedList with your own agent
Get your home in front of millions of buyers by listing it on Zillow.
Learn how to do itSell it yourself
Take full control of how buyers see your home on Zillow by listing For Sale by Owner (FSBO).
List your homeWhat's special
Vinyl deckNewer windowsStreet snow removalGenerous bedroomsLofted ceilingsBackyard shedSpacious closets
Zillow last checked:
Listing updated:
Listed by:
Cody Rohland 617-378-2965,
Success! Real Estate 781-848-9064
Bought with:
Marni Migliaccio
Success! Real Estate
Source: MLS PIN,MLS#: 73138936
Facts & features
Interior
Bedrooms & bathrooms
- Bedrooms: 2
- Bathrooms: 2
- Full bathrooms: 1
- 1/2 bathrooms: 1
Primary bedroom
- Features: Bathroom - Half, Closet, Flooring - Wall to Wall Carpet
- Level: First
Bedroom 2
- Features: Closet
- Level: First
Primary bathroom
- Features: Yes
Bathroom 1
- Features: Bathroom - Full, Bathroom - With Tub & Shower, Skylight, Flooring - Vinyl, Dryer Hookup - Electric, Washer Hookup
- Level: First
Bathroom 2
- Features: Bathroom - Half, Skylight, Flooring - Vinyl
- Level: First
Dining room
- Features: Flooring - Wall to Wall Carpet
- Level: First
Kitchen
- Features: Flooring - Vinyl
- Level: First
Living room
- Features: Ceiling Fan(s), Vaulted Ceiling(s), Flooring - Wall to Wall Carpet
- Level: First
Heating
- Baseboard, Natural Gas
Cooling
- Central Air
Appliances
- Included: Range, Dishwasher, Refrigerator, Washer, Dryer
- Laundry: Electric Dryer Hookup, Washer Hookup
Features
- Other
- Flooring: Vinyl, Laminate
- Has basement: No
- Has fireplace: No
Interior area
- Total structure area: 1,046
- Total interior livable area: 1,046 sqft
Property
Parking
- Total spaces: 2
- Parking features: Paved Drive, Off Street, Paved
- Uncovered spaces: 2
Features
- Patio & porch: Deck - Vinyl
- Exterior features: Deck - Vinyl, Storage, Sprinkler System
- Waterfront features: Ocean, Unknown To Beach, Beach Ownership(Public)
Lot
- Features: Level
Details
- Zoning: R
Construction
Type & style
- Home type: MobileManufactured
- Property subtype: Mobile Home
Materials
- Modular
- Foundation: Slab
- Roof: Shingle
Condition
- Year built: 1987
Utilities & green energy
- Sewer: Public Sewer
- Water: Public
- Utilities for property: for Gas Range, for Electric Dryer, Washer Hookup
Community & HOA
Community
- Features: Public Transportation, Shopping, Park, Walk/Jog Trails, Stable(s), Golf, Medical Facility, Laundromat, Conservation Area, Highway Access, House of Worship, Public School, T-Station
- Senior community: Yes
- Subdivision: Town & Country Estates
HOA
- Has HOA: Yes
- HOA fee: $460 monthly
Location
- Region: Kingston
Financial & listing details
- Price per square foot: $298/sqft
- Date on market: 12/31/2025
- Body type: Double Wide
Price history
| Date | Event | Price |
|---|---|---|
| 9/1/2023 | Sold | $311,500-4.1%$298/sqft |
Source: MLS PIN #73138936 Report a problem | ||
| 7/20/2023 | Listed for sale | $324,900$311/sqft |
Source: MLS PIN #73138936 Report a problem | ||
Public tax history
Tax history is unavailable.
Neighborhood: 02364
Nearby homes
- $205,0002 bd1 ba1k sqft31 Green Holly Dr, Kingston, MA 02364Off Market
- $316,1002 bd2 ba1.4k sqft16 Green Holly Dr, Kingston, MA 02364Off Market
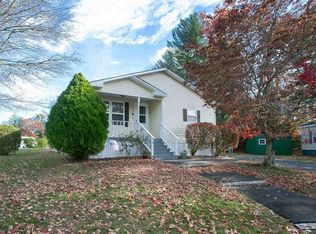
- $---- bd-- ba-- sqft14 Green Holly Dr, Kingston, MA 02364Off Market
- $316,8002 bd2 ba1.3k sqft27 Green Holly Dr, Kingston, MA 02364Off Market
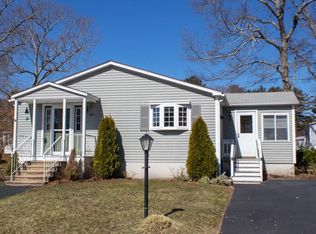
- $258,2002 bd1 ba1.1k sqft34 Mountain Ash Dr, Kingston, MA 02364Off Market
- $---- bd-- ba-- sqft12 Green Holly Dr, Kingston, MA 02364Off Market
- $293,2002 bd2 ba1.3k sqft26 Green Holly Dr, Kingston, MA 02364Off Market
- $674,9003 bd2 ba1.6k sqft35 Green Holly Dr, Kingston, MA 02364Off Market
Nearby schools
GreatSchools rating
- NAKingston Elementary SchoolGrades: K-2Distance: 2.5 mi
- 6/10Silver Lake Regional Middle SchoolGrades: 7-8Distance: 1.9 mi
- 6/10Silver Lake Regional High SchoolGrades: 9-12Distance: 2.1 mi
Schools provided by the listing agent
- Elementary: Kingston
- Middle: Silver Lake Mid
- High: Silver Lake Hig
Source: MLS PIN. This data may not be complete. We recommend contacting the local school district to confirm school assignments for this home.
- Massachusetts
- Plymouth County
- Kingston
- 02364
- 17 Green Holly Dr
Nearby cities
Nearby zip codes
Other Kingston Topics
