Welcome to this lovingly maintained home, set on a spacious property with mature landscaping, raised garden beds, and a large backyard adjoining peaceful green spaces. Designed for comfortable indoor-outdoor living, the property offers two separate deck areas with virtually maintenance-free vinyl decking, including one deck with a retractable awning for shaded relaxation and outdoor entertaining.
A bright and inviting family room addition features new Andersen windows and sunny 270-degree views overlooking the beautifully landscaped yard. The home also offers central air conditioning, a generator for added peace of mind, and a scuttle attic providing convenient additional storage.
Outside, a two-car detached garage offers plenty of room for vehicles, tools, and recreational equipment. A vinyl-sided Dutch barn-style shed was thoughtfully designed to complement the home, while an additional Rubbermaid shed provides even more storage space. The home is topped with durable 50-year-rated shingles, offering long-term protection and value.
Conveniently located within the Minisink Valley School District and close to both bus and train service to New York City, this well-cared-for property combines a peaceful country setting with commuter convenience. Mature grounds, abundant storage, low-maintenance outdoor spaces, and thoughtful improvements make this a home ready to be enjoyed.
For sale
$350,000
17 Green Lane, Slate Hill, NY 10973
3beds
1,488sqft
Single Family Residence, Residential
Built in 1957
0.38 Acres Lot
$-- Zestimate®
$235/sqft
$-- HOA
What's special
Raised garden bedsCentral air conditioningLow-maintenance outdoor spacesTwo separate deck areasNew andersen windowsVirtually maintenance-free vinyl deckingAbundant storage
- 36 days
- 877
- 60
Likely to sell faster than
Zillow last checked:
Listing updated:
Listed by:
Donna Ruffino Realty Corp 570-296-7570,
Edith F. Duncan 570-296-7570
Source: OneKey® MLS as distributed by MLS GRID,MLS#: 1033842
Facts & features
Interior
Bedrooms & bathrooms
- Bedrooms: 3
- Bathrooms: 2
- Full bathrooms: 1
- 1/2 bathrooms: 1
Bedroom 1
- Level: First
Bedroom 2
- Level: First
Bedroom 3
- Description: currently used as craft room
- Level: First
Bathroom 1
- Description: full bath with walk in shower
- Level: First
Bathroom 2
- Description: .5 bath powder room
- Level: First
Bonus room
- Description: converted open porch to Florida room
- Level: First
Dining room
- Level: First
Family room
- Level: First
Laundry
- Description: laundry with shelving
- Level: First
Living room
- Level: First
Heating
- Natural Gas
Cooling
- Central Air
Appliances
- Included: Gas Cooktop, Gas Range, Microwave, Refrigerator
- Laundry: Laundry Room
Features
- Kitchen Island
- Flooring: Laminate
- Basement: Unfinished
- Attic: Scuttle
- Has fireplace: Yes
Interior area
- Total structure area: 1,488
- Total interior livable area: 1,488 sqft
Property
Parking
- Total spaces: 2
- Parking features: Detached, Driveway
- Garage spaces: 2
- Has uncovered spaces: Yes
Features
- Patio & porch: Deck, Patio
Lot
- Size: 0.38 Acres
Details
- Parcel number: 3356000200000002005.1000000
- Special conditions: None
Construction
Type & style
- Home type: SingleFamily
- Architectural style: Bungalow
- Property subtype: Single Family Residence, Residential
Materials
- Aluminum Siding, Vinyl Siding
Condition
- Year built: 1957
Utilities & green energy
- Sewer: Septic Tank
- Water: Shared Well
- Utilities for property: Cable Available, Natural Gas Connected, Trash Collection Public, Water Connected
Community & HOA
HOA
- Has HOA: No
Location
- Region: Slate Hill
Financial & listing details
- Price per square foot: $235/sqft
- Tax assessed value: $112,100
- Annual tax amount: $5,234
- Date on market: 8/3/2026
- Cumulative days on market: 36 days
- Listing agreement: Exclusive Right To Sell
- Listing terms: Cash,Conventional,FHA,VA
Estimated market value
Not available
Estimated sales range
Not available
Not available
Price history
| Date | Event | Price |
|---|---|---|
| 8/3/2026 | Listed for sale | $350,000$235/sqft |
Source:  OneKey® MLS as distributed by MLS GRID #1033842 Report a problem OneKey® MLS as distributed by MLS GRID #1033842 Report a problem | ||
Public tax history
| Year | Property taxes | Tax assessment |
|---|---|---|
| 2025 | -- | $112,100 |
| 2024 | -- | $112,100 |
| 2023 | -- | $112,100 |
| 2022 | -- | $112,100 |
| 2021 | -- | $112,100 |
| 2020 | -- | $112,100 |
| 2019 | -- | $112,100 |
| 2018 | -- | $112,100 |
| 2017 | $3,530 | $112,100 +9.8% |
| 2016 | -- | $102,100 +1.5% |
| 2015 | -- | $100,600 |
| 2014 | -- | $100,600 |
| 2013 | -- | $100,600 |
| 2012 | -- | $100,600 |
| 2011 | -- | $100,600 |
| 2010 | -- | $100,600 |
| 2009 | -- | $100,600 |
| 2007 | -- | $100,600 |
| 2006 | -- | $100,600 |
| 2005 | -- | $100,600 |
| 2004 | -- | $100,600 |
| 2002 | -- | $100,600 |
| 2001 | -- | $100,600 +284% |
| 2000 | -- | $26,200 |
Find assessor info on the county website
Monthly payment
Climate risks
Neighborhood: 10973
Nearby schools
Schools provided by the listing agent
- Elementary: Minisink Valley Elementary
- Middle: Minisink Valley Middle School
- High: Minisink Valley High School
Source: OneKey® MLS as distributed by MLS GRID. This data may not be complete. We recommend contacting the local school district to confirm school assignments for this home.
Similar homes
- $324,0003 bd1 ba1.8k sqft122 Castle High Road, Middletown, NY 10940For Sale

 MLS ID #1021833, Denise S Clancy, Listing by: Curasi Realty, Inc.. OneKey® MLS as distributed by MLS GRID
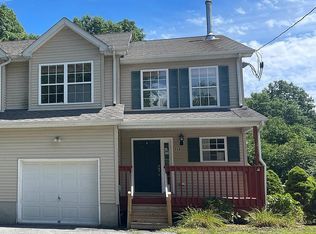
 - $399,9003 bd3 ba1.5k sqft568 County Route 49 #2C, Middletown, NY 10940For Sale
 MLS ID #1001539, Hazel D. Cello, Listing by: KW Hudson Valley United. OneKey® MLS as distributed by MLS GRID
 - $374,9003 bd2 ba1.6k sqft260 Gibson Hill Road, Chester, NY 10918For Sale
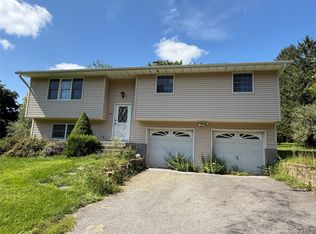 MLS ID #1044316, Camilia Anka, Listing by: Keller Williams Realty. OneKey® MLS as distributed by MLS GRID
 - $440,0004 bd2 ba1.6k sqft355 County Highway 62, New Hampton, NY 10958For Sale
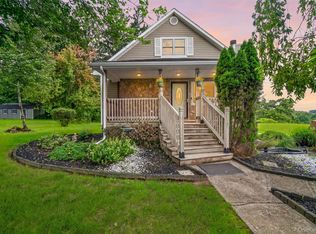 MLS ID #1038853, Norberto Tirado, Listing by: N Tirado Realty LLC. OneKey® MLS as distributed by MLS GRID
 - $312,0003 bd2 ba1.5k sqft68 Kennel Road, Cuddebackville, NY 12729For SaleMLS ID #1004038, Rebecca Kane, Listing by: KW Hudson Valley United. OneKey® MLS as distributed by MLS GRID
- $375,0003 bd2 ba1.5k sqft62 Shin Hollow Road, Port Jervis, NY 12771For SaleMLS ID #996669, Dominick J Tufano, Listing by: RE/MAX Benchmark Realty Group. OneKey® MLS as distributed by MLS GRID
- $329,0003 bd1 ba1.1k sqft195 Commonwealth Avenue, Middletown, NY 10940For SaleMLS ID #1038167, Loretta Wolff, Listing by: NexLvl Real Estate Inc.. OneKey® MLS as distributed by MLS GRID
- $359,9002 bd1 ba1.2k sqft94 Randall Street, Florida, NY 10921For SaleMLS ID #997557, Lisa Ciaccio, Listing by: Coldwell Banker Realty. OneKey® MLS as distributed by MLS GRID
- $359,9002 bd1 ba1k sqft2195 Route 302, Circleville, NY 10919For SaleMLS ID #1035543, Brian J Schofield, Listing by: DiMatteo Realty LLC. OneKey® MLS as distributed by MLS GRID
- $333,0003 bd1 ba1.1k sqft23 Harrison Street, Middletown, NY 10940For SaleMLS ID #1032936, Pedro Garcia, Listing by: Curasi Realty, Inc.. OneKey® MLS as distributed by MLS GRID
- $335,0003 bd2 ba1.6k sqft5 Highland Avenue, Otisville, NY 10963For SaleMLS ID #1033975, Maritza Sanchez, Listing by: HomeSmart Homes & Estates. OneKey® MLS as distributed by MLS GRID
- $299,9903 bd2 ba1.5k sqft104 Canal Drive, Godeffroy, NY 12729For SaleMLS ID #987573, Yara Roussos, Listing by: Homes By Yara Realty Group LLC. OneKey® MLS as distributed by MLS GRID
- $299,9003 bd2 ba1.8k sqft2 S Aspen Road, Middletown, NY 10940For SaleMLS ID #1005556, Derek J. Greene, Listing by: Greene Realty Group. OneKey® MLS as distributed by MLS GRID
- $339,9003 bd2 ba1.2k sqft101 N Beacon Street, Middletown, NY 10940For SaleMLS ID #1015028, Dulce M Ferrera, Listing by: KW Hudson Valley United. OneKey® MLS as distributed by MLS GRID
- $335,0003 bd2 ba1.6k sqft14 Andrew Paye Road, Glen Spey, NY 12770For SaleMLS ID #990053, Evan Mullen, Listing by: Century 21 Geba Realty. OneKey® MLS as distributed by MLS GRID
- $349,0003 bd2 ba1.8k sqft425 Old Dutch Hollow Road, Monroe, NY 10950For SaleMLS ID #1017442, Avigder Samet, Listing by: Avion. OneKey® MLS as distributed by MLS GRID
- $425,0003 bd3 ba2k sqft57 Boorman Road, Middletown, NY 10940For SaleMLS ID #955621, Lynelle D Alessi, Listing by: KW Hudson Valley United. OneKey® MLS as distributed by MLS GRID
- $320,0002 bd2 ba1.2k sqft18 Deer Ct Drive Building 19 unit 18, Middletown, NY 10940For SaleMLS ID #1044653, David B Wilson, Listing by: Hudson Premium Realty. OneKey® MLS as distributed by MLS GRID
- $325,0004 bd2 ba1.7k sqft110 Foss Lane, Huguenot, NY 12746For SaleMLS ID #1038074, Carol Cruz, Listing by: Curasi Realty, Inc.. OneKey® MLS as distributed by MLS GRID
- $399,9003 bd1 ba2k sqft121 Shale Ridge Rd, Milford, PA 18337For Sale
 MLS ID #PW262935, Paul Hamilton, Orange-West Realty Inc.. PWAR as distributed by MLS GRID
