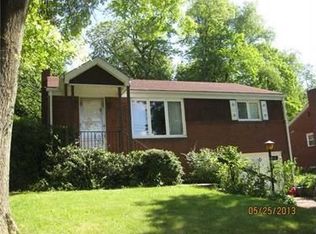
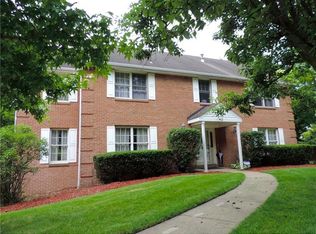
Immaculate, beautifully maintained custom-built ranch tucked in the heart of Forest Hills! This exceptional three-bedroom, three-full bath home showcases quality craftsmanship, thoughtful updates, and an effortless floor plan designed for comfortable everyday living. Manicured landscaping, elegant hardscaping, and a private patio create outstanding curb appeal, while the professionally tiered backyard and included adjacent 0.20-acre lot offer additional outdoor space and privacy. Step inside to an oversized foyer with gleaming hardwood floors that welcomes you into a bright, spacious living room flowing seamlessly into the formal dining room and stunning eat-in kitchen. The beautifully updated kitchen features new flooring, custom cabinetry, granite countertops, a large peninsula, stainless steel appliances, and a double-door pantry with a custom organization system. The main level offers three generously sized bedrooms with abundant closet space, including a luxurious primary suite complete with a custom walk-in closet and an updated en-suite bath featuring dual vanities and a walk-in shower. The finished lower level expands your living space with an inviting family room filled with natural light and centered around a cozy gas fireplace—perfect for entertaining or relaxing. You'll also appreciate the Nature Stone mudroom, beautifully finished laundry room with a stainless steel utility sink, and exceptional organized storage throughout. Car enthusiasts and hobbyists will love the oversized 29' x 30' attached garage featuring 9-foot garage doors and ample workspace. Updates for added peace of mind include ROOF, HVAC, H20 all 2019! Ideally located near parks, shopping, dining, and everyday conveniences, with easy access to Routes 376 and 30, plus nearby universities and hospitals. This move-in ready home combines timeless quality, modern updates, and an unbeatable location—an exceptional opportunity you won't want to miss!
Sold for $439,900
Zillow last checked:
Listing updated:
Bought with:
Christy Kotwica, RS356528
PIATT SOTHEBY'S INTERNATIONAL REALTY
Source: WPMLS,MLS#: 1763354 Originating MLS: West Penn Multi-List
Originating MLS: West Penn Multi-ListPrice history
| Date | Event | Price |
|---|---|---|
| 9/4/2026 | Sold | $439,900$217/sqft |
Source:  WPMLS #1763354 Report a problem WPMLS #1763354 Report a problem | ||
| 8/26/2026 | Pending sale | $439,900$217/sqft |
Source: WPMLS #1763354 Report a problem | ||
| 7/16/2026 | Contingent | $439,900$217/sqft |
Source: WPMLS #1763354 Report a problem | ||
| 7/8/2026 | Listed for sale | $439,900+1073.1%$217/sqft |
Source: WPMLS #1763354 Report a problem | ||
| 11/8/1991 | Sold | $37,500$19/sqft |
Source: Agent Provided Report a problem | ||
Sell for more on Zillow
Get a Zillow Showcase℠ listing at no additional cost and you could sell for .
$440,000
2% more
+$8,800
With Zillow Showcase(estimated)
$448,800
