Skip main navigation
Off market
Street View
  • $584,600

    17 Grist Mill Ln, Easton, PA 18045

    4beds
    3,424sqft
    Detached
    Built in 2005
    8,276 Square Feet Lot
    $584,600 Zestimate®
    $171/sqft
    $3,578 Estimated rent

    Home value

    $584,600

    $555,000 - $614,000

    $3,578/mo

    Zestimate® history
    Loading
    Loading...

    Owner options

    List your home for rent

    $3,578/mo

    Rent Zestimate®

    Find your next renter with Zillow Rental Manager. Plus, with online applications, you can quickly screen prospective tenants – for free.

    Learn more

    $3,578/mo

    Rent Zestimate®

    Refinance and save

    $3,850/mo

    Est. payment

    Refinancing to a lower rate could help reduce your monthly payments and save thousands over the life of the loan.

    See today's rates

    $3,850/mo

    Est. payment

    Explore your selling options

    Work with a Zillow partner agent

    Leverage their expertise and Zillow's premium Showcase listings to get your home seen by more buyers.

    Get started

    List with your own agent

    Get your home in front of millions of buyers by listing it on Zillow.

    Learn how to do it

    Sell it yourself

    Take full control of how buyers see your home on Zillow by listing For Sale by Owner (FSBO).

    List your home

    What's special

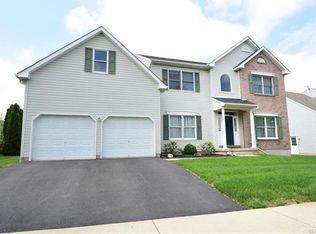
    Welcome home to 17 Grist Mill Lane, this colonial is a perfect blend of traditional style and modern touches. With 4 bedrooms and 3.5 bathrooms this Palmer Township home will definitely put an end to your search! The first level features hardwood flooring throughout the foyer, formal living room, dining room and kitchen. A half bath, private office, coat closet, laundry room and step down family room with fireplace, door to deck and fenced in yard, completes the amazing layout of main floor. Upstairs, you have 4 large bedrooms including the master with en-suite bath and walk-in closet featuring built-in shelving and dressers. A bonus room off the walk-in closet is perfect for storage or private office! Beautifully finished basement with wall to wall carpet and full bath gives you extra space for a game room, toy room or exercise room. Plus, there is a separate unfinished space for storage! Tesla Solar Panels are available to buyer, ask us about them!

    This property is off market, which means it's not currently listed for sale or rent on Zillow. This may be different from what's available on other websites or public sources.

    Facts & features

    Interior

    Bedrooms & bathrooms
    • Bedrooms: 4
    • Bathrooms: 4
    • Full bathrooms: 3
    • 1/2 bathrooms: 1
    Heating
    • Forced air, Electric, Gas
    Cooling
    • Central
    Appliances
    • Included: Dishwasher, Garbage disposal, Microwave, Range / Oven
    • Laundry: Laundry Hookup, Laundry First
    Features
    • Ceiling Fan(s), Kitchen Island, Attic Storage, Walk-In Closet(s), Entrance Foyer, Laundry First, Den/Office, Family Room First Level, Family Room Basement
    • Flooring: Tile, Carpet, Hardwood, Linoleum / Vinyl
    • Windows: Screens
    • Basement: Finished
    • Attic: Storage
    • Has fireplace: Yes
    • Fireplace features: Family Room
    Interior area
    • Total interior livable area: 3,424 sqft

    Property

    Parking
    • Parking features: Garage - Attached
    • Details: On Street, Off Street, Off & On Street
    Features
    • Patio & porch: Deck
    • Exterior features: Stone, Vinyl
    • Fencing: Fenced
    Lot
    • Size: 8,276 Square Feet
    • Features: Flat, Public Road, Paved Road
    Details
    • Additional structures: Shed(s)
    • Parcel number: K912270324
    • Zoning: Mdr-Medium Density Residential
    • Zoning description: Mdr-Medium Density Residential

    Construction

    Type & style
    • Home type: SingleFamily
    • Architectural style: Colonial
    • Property subtype: Detached
    Condition
    • Year built: 2005

    Utilities & green energy

    • Electric: Circuit Breakers
    • Sewer: Public
    • Water: Public

    Community & HOA

    Location
    • Region: Easton

    Financial & listing details

    • Price per square foot: $171/sqft
    • Tax assessed value: $211,200
    • Annual tax amount: $9,625
    • Road surface type: Paved

    Price history

    DateEventPrice
    9/27/2019Sold$364,900$107/sqft
    Source: GLVR #614114 Report a problem
    7/30/2019Price change$364,900-1.4%$107/sqft
    Source: Coldwell Banker Hearthside #614114 Report a problem
    6/20/2019Listed for sale$369,900+12.1%$108/sqft
    Source: Hearthside Realty Inc. #614114 Report a problem
    2/11/2011Listing removed$329,900$96/sqft
    Source: Coldwell Banker Hearthside Realtors- Doylestown #211630 Report a problem
    2/8/2011Listed for sale$329,900-10.2%$96/sqft
    Source: Coldwell Banker Hearthside Realtors- Doylestown #211630 Report a problem
    10/23/2006Sold$367,200+6.3%$107/sqft
    Source: Public Record Report a problem
    3/14/2005Sold$345,600$101/sqft
    Source: Agent Provided Report a problem

    Public tax history

    YearProperty taxesTax assessment
    2025$9,625 +2.9%$105,600
    2024$9,358 +1.8%$105,600
    2023$9,191 $105,600
    2022$9,191 +637.6%$105,600
    2021$1,246 $105,600
    2020$1,246 $105,600
    2018$1,246 $105,600
    2017-- $105,600
    2016-- $105,600 +8%
    2015-- $97,800
    2014-- $97,800
    2013-- $97,800
    2012-- $97,800
    2011-- $97,800
    2010-- $97,800
    Find assessor info on the county website

    Neighborhood: 18045

    Nearby schools

    GreatSchools rating
    Schools provided by the listing agent
    • District: Easton

    Source: The MLS. This data may not be complete. We recommend contacting the local school district to confirm school assignments for this home.

    Get a cash offer in 3 minutes
    Find out how much your home could sell for in as little as 3 minutes with a no-obligation cash offer.
    Estimated market value
    $584,600
    Get a cash offer in 3 minutes
    Find out how much your home could sell for in as little as 3 minutes with a no-obligation cash offer.
    Estimated market value
    $584,600