Skip main navigation
Sold for $545,000
  • $545,000

    17 Groton Lane, Coram, NY 11727

    3beds
    1,022sqft
    Single Family Residence, Residential
    Built in 1983
    0.34 Acres Lot
    $553,300 Zestimate®
    $533/sqft
    $3,206 Estimated rent

    Home value

    $553,300

    $498,000 - $614,000

    $3,206/mo

    Zestimate® history
    Loading
    Loading...

    Owner options

    List your home for rent

    $3,206/mo

    Rent Zestimate®

    Find your next renter with Zillow Rental Manager. Plus, with online applications, you can quickly screen prospective tenants – for free.

    Learn more

    $3,206/mo

    Rent Zestimate®

    Refinance and save

    $3,715/mo

    Est. payment

    Refinancing to a lower rate could help reduce your monthly payments and save thousands over the life of the loan.

    See today's rates

    $3,715/mo

    Est. payment

    Explore your selling options

    Work with a Zillow partner agent

    Leverage their expertise and Zillow's premium Showcase listings to get your home seen by more buyers.

    Get started

    List with your own agent

    Get your home in front of millions of buyers by listing it on Zillow.

    Learn how to do it

    Sell it yourself

    Take full control of how buyers see your home on Zillow by listing For Sale by Owner (FSBO).

    List your home

    What's special

    Modern neutral finishesNewly renovated hall bathOne-car attached garageOpen-concept layoutHigh ceilingsStainless steel appliancesPrivate ensuite bath
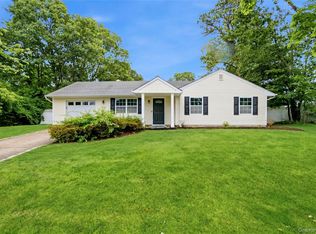
    Welcome to 17 Groton Lane! This beautifully updated 3-bedroom, 2-bath ranch sits on over a quarter-acre lot, offering plenty of space to create your own private oasis. The open-concept layout is ideal for both everyday comfort and entertaining. High ceilings and a wood-burning stove in the living room create the perfect cozy atmosphere. A formal dining area is conveniently located just off the recently updated chef’s kitchen, featuring abundant cabinet and counter space, modern neutral finishes, quartz countertops, stainless steel appliances, a subway tile backsplash, and a deep farmhouse sink overlooking the backyard. The spacious primary suite offers ample closet space and a private ensuite bath. A newly renovated hall bath includes a large vanity for storage and floor-to-ceiling tile in the tub/shower. Two additional bedrooms are generously sized. Additional upgrades include newer windows and siding. Enjoy the convenience of a one-car attached garage and a laundry room located just off the kitchen. Connected to municipal sewers. Don’t miss this move-in ready home!

    Zillow last checked:

    Listing updated:

    Listed by:

    Nicole Chimento 631-624-5429,

    Coldwell Banker American Homes 631-863-9800,

    Bryan J. Karp CBR 631-759-5277,

    Coldwell Banker American Homes

    Bought with:

    Nicole Adams, 10401396355

    OverSouth LLC

    Source: OneKey® MLS as distributed by MLS GRID,MLS#: 955119MLS Logo

    Facts & features

    Interior

    Bedrooms & bathrooms
    • Bedrooms: 3
    • Bathrooms: 2
    • Full bathrooms: 2
    Heating
    • Baseboard, Oil
    Cooling
    • Wall/Window Unit(s)
    Appliances
    • Included: Dishwasher, Dryer, Electric Range, Microwave, Refrigerator, Washer
    • Laundry: Washer/Dryer Hookup, Inside
    Features
    • First Floor Bedroom, First Floor Full Bath, Open Floorplan, Primary Bathroom, Recessed Lighting, Storage
    • Attic: Full
    • Has fireplace: No
    Interior area
    • Total structure area: 1,022
    • Total interior livable area: 1,022 sqft

    Property

    Parking
    • Total spaces: 1
    • Parking features: Attached, Driveway, Private
    • Garage spaces: 1
    • Has uncovered spaces: Yes
    Features
    • Levels: One
    • Has private pool: Yes
    • Pool features: Above Ground
    Lot
    • Size: 0.34 Acres
    Details
    • Parcel number: 0200339000200016000
    • Special conditions: None

    Construction

    Type & style
    • Home type: SingleFamily
    • Architectural style: Ranch
    • Property subtype: Single Family Residence, Residential
    Materials
    • Brick, Vinyl Siding
    Condition
    • Year built: 1983

    Utilities & green energy

    • Sewer: Public Sewer
    • Water: Public
    • Utilities for property: Cable Available, Cable Connected, Electricity Connected, Sewer Available, Sewer Connected, Trash Collection Public, Underground Utilities, Water Available, Water Connected

    Community & neighborhood

    Location
    • Region: Coram

    Other

    Other facts
    • Listing agreement: Exclusive Right To Sell

    Price history

    DateEventPrice
    4/3/2026Sold$545,000+3.8%$533/sqft
    Source: OneKey® MLS as distributed by MLS GRID #955119 Report a problem
    2/10/2026Pending sale$525,000$514/sqft
    Source: OneKey® MLS as distributed by MLS GRID #955119 Report a problem
    1/24/2026Listed for sale$525,000+19.3%$514/sqft
    Source: OneKey® MLS as distributed by MLS GRID #955119 Report a problem
    7/26/2022Listing removed--
    Source: RE/MAX International Report a problem
    7/5/2022Price change$439,900-2.2%$430/sqft
    Source: OneKey® MLS as distributed by MLS GRID #3409336 Report a problem
    6/20/2022Listed for sale$449,900+261.4%$440/sqft
    Source: OneKey® MLS as distributed by MLS GRID #3409336 Report a problem
    8/19/1994Sold$124,500$122/sqft
    Source: Public Record Report a problem

    Public tax history

    YearProperty taxesTax assessment
    2025-- $1,965
    2024-- $1,965
    2023-- $1,965
    2022-- $1,965
    2021-- $1,965
    2020-- $1,965
    2019-- $1,965
    2018-- $1,965
    2017$8,554 $1,965
    2016-- $1,965
    2015-- $1,965 -4.8%
    2014-- $2,065
    2013-- $2,065
    2012-- $2,065
    2011-- $2,065
    2010-- $2,065
    2009-- $2,065
    2008-- $2,065
    2007$6,670 +15.2%$2,065
    2005$5,792 +6%$2,065
    2004$5,465 +8.6%$2,065
    2003$5,033 +6.3%$2,065
    2002$4,735 $2,065

    Find assessor info on the county website

    Neighborhood: 11727

    Nearby schools

    GreatSchools rating
    Schools provided by the listing agent
    • Elementary: Coram Elementary School
    • Middle: Longwood Junior High School
    • High: Longwood High School

    Source: OneKey® MLS as distributed by MLS GRID. This data may not be complete. We recommend contacting the local school district to confirm school assignments for this home.

    Get a cash offer in 3 minutes
    Find out how much your home could sell for in as little as 3 minutes with a no-obligation cash offer.
    Estimated market value
    $553,300
    Get a cash offer in 3 minutes
    Find out how much your home could sell for in as little as 3 minutes with a no-obligation cash offer.
    Estimated market value
    $553,300