17 Grove Street, New London, CT 06320
What's special
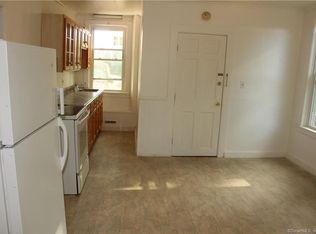
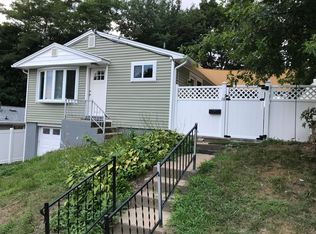
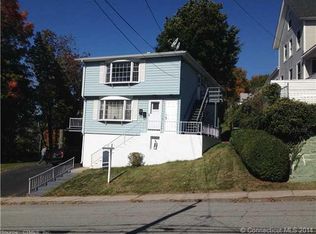
MULTIPLE OFFERS RECIEVED. HIGHEST AND BEST BY 5PM. 07/28/2026. 17 Grove Street is a Charming Ranch, built in 1985 and completely remodeled in 2022, including the new asphalt shingle roof. Newly paved asphalt driveway in 2025. 2 bedrooms / 1.5 bathrooms. In the kitchen you will find stainless steel appliances & floating shelves for extra storage. Natural light, recessed lighting and engineered hardwoods throughout the open concept floor plan. Pass through the den, and through the mudroom out to your very own backyard oasis. Professional landscaping including a stone retaining wall, newly installed fresh sod for the rear lawn, crushed white stone patio to enjoy summer evenings underneath the decorative string lights. The backyard shaded oasis is the perfect place for grilling and chilling. Propane firepit ties the private space together for intimate gatherings. Walking distance to CGA, 8 minutes to Navy Base. Easy access to I-95, route 32, close proximity to major employers, Electric Boat and Local Hospitals.
- 36 days |
- 327 |
- 10 |
Likely to sell faster than
Travel times
Living Room
Kitchen
Bedroom
Zillow last checked:
Listing updated:
Gold Anchor Team of Century21 Shutters & Sails,
John Roberto (860)514-0500,
CENTURY 21 Shutters & Sails 860-331-1510
Facts & features
Interior
Bedrooms & bathrooms
- Bedrooms: 2
- Bathrooms: 2
- Full bathrooms: 1
- 1/2 bathrooms: 1
Rooms
- Room types: Laundry
Primary bedroom
- Features: Remodeled, Engineered Wood Floor
- Level: Main
Bedroom
- Features: Remodeled, Engineered Wood Floor
- Level: Main
Primary bathroom
- Features: Quartz Counters, Full Bath, Tub w/Shower, Tile Floor
- Level: Main
Bathroom
- Features: Remodeled, Engineered Wood Floor
- Level: Main
Den
- Features: Remodeled, Engineered Wood Floor
- Level: Main
Kitchen
- Features: Remodeled, Built-in Features, Dining Area, Dry Bar, Pantry, Engineered Wood Floor
- Level: Main
Living room
- Features: Remodeled, Bay/Bow Window, Engineered Wood Floor
- Level: Main
Heating
- Baseboard, Wall Unit, Electric
Cooling
- Ceiling Fan(s)
Appliances
- Included: Oven/Range, Microwave, Refrigerator, Dishwasher, Washer, Dryer, Electric Water Heater, Water Heater
- Laundry: Main Level, Mud Room
Features
- Basement: None
- Attic: Storage,Floored,Pull Down Stairs
- Has fireplace: No
Interior area
- Total structure area: 952
- Total interior livable area: 952 sqft
- Finished area above ground: 952
Property
Features
- Patio & porch: Patio
- Exterior features: Outdoor Grill, Rain Gutters, Lighting, Stone Wall
- Fencing: Wood,Partial,Privacy,Chain Link
- Waterfront features: Walk to Water, Access
Lot
- Size: 6,098 Square Feet
- Features: Secluded, Cleared, Landscaped, Open Lot
Details
- Additional structures: Shed(s)
- Parcel number: 2002388
- Zoning: NB
Construction
Type & style
- Home type: SingleFamily
- Architectural style: Ranch
- Property subtype: Single Family Residence
Materials
- Wood Siding
- Foundation: Concrete Perimeter, Slab
- Roof: Asphalt
Condition
- New construction: No
- Year built: 1985
Utilities & green energy
- Sewer: Public Sewer
- Water: Public
Community & HOA
Community
- Features: Near Public Transport, Library, Medical Facilities, Park, Private School(s), Shopping/Mall
- Subdivision: Riverside Park
HOA
- Has HOA: No
Location
- Region: New London
Financial & listing details
- Price per square foot: $294/sqft
- Tax assessed value: $150,500
- Annual tax amount: $4,079
- Date on market: 7/20/2026
Price history
| Date | Event | Price |
|---|---|---|
| 7/28/2026 | Pending sale | $279,900$294/sqft |
Source: | ||
| 7/24/2026 | Listed for sale | $279,900+30.2%$294/sqft |
Source: | ||
| 10/7/2022 | Sold | $215,000+2.4%$226/sqft |
Source: | ||
| 8/9/2022 | Contingent | $209,900$220/sqft |
Source: | ||
| 7/22/2022 | Price change | $209,900-4.5%$220/sqft |
Source: | ||
| 7/10/2022 | Price change | $219,900-4.3%$231/sqft |
Source: | ||
| 7/1/2022 | Listed for sale | $229,900+107.9%$241/sqft |
Source: | ||
| 6/17/2022 | Sold | $110,608-6.3%$116/sqft |
Source: Public Record Report a problem | ||
| 12/11/2003 | Sold | $118,000+19.2%$124/sqft |
Source: Public Record Report a problem | ||
| 7/27/1988 | Sold | $99,000$104/sqft |
Source: Public Record Report a problem | ||
Public tax history
| Year | Property taxes | Tax assessment |
|---|---|---|
| 2025 | $4,094 -1.1% | $150,500 |
| 2024 | $4,139 +19.4% | $150,500 +61.7% |
| 2023 | $3,467 +21.4% | $93,100 +21.7% |
| 2022 | $2,855 -1.7% | $76,510 |
| 2021 | $2,904 -0.6% | $76,510 |
| 2020 | $2,922 -4.3% | $76,510 |
| 2019 | $3,053 -14.5% | $76,510 -6.3% |
| 2018 | $3,570 -1.2% | $81,620 |
| 2017 | $3,613 +9.4% | $81,620 |
| 2016 | $3,302 +2.5% | $81,620 |
| 2015 | $3,223 +15.2% | $81,620 |
| 2014 | $2,797 -5.3% | $81,620 -24% |
| 2013 | $2,954 +8.6% | $107,430 |
| 2012 | $2,719 | $107,430 |
| 2011 | $2,719 | $107,430 |
| 2010 | $2,719 -0.7% | $107,430 |
| 2009 | $2,738 -4.9% | $107,430 +15.2% |
| 2008 | $2,880 +3.5% | $93,240 +2.1% |
| 2007 | $2,782 +1.8% | $91,350 |
| 2006 | $2,734 +4.6% | $91,350 |
| 2005 | $2,614 +7.4% | $91,350 |
| 2004 | $2,434 +10% | $91,350 +46.1% |
| 2003 | $2,213 +33.4% | $62,510 +24.4% |
| 2001 | $1,659 | $50,260 |
Find assessor info on the county website
Monthly payment
Estimated market value
$287,700
$273,000 - $302,000
$2,159/mo
Climate risks
Explore flood, wildfire, and other predictive climate risk information for this property on First Street®️.