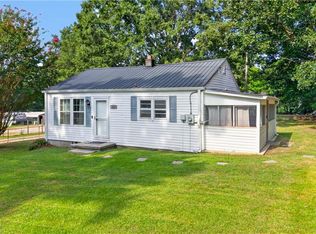
Charming 2-bedroom, 1-bath bungalow full of character and potential! Situated on a spacious .40-acre lot, this home features a welcoming covered front porch perfect for relaxing, along with a functional layout offering an open feel between living and kitchen areas. The kitchen includes a center island and plenty of cabinet space, while the updated bathroom showcases stylish finishes and a tiled shower. Inside, you’ll find hdwd floors, unique architectural touches, and great natural light throughout. The home also includes a heat pump with central air and a metal roof for added durability. With 880 square feet and a large yard, this property is ideal for first-time buyers, investors, or anyone looking for an affordable home with charm and room to add value. Conveniently located in Lexington with easy access to local amenities. Property is being sold AS-IS -perfect for buyers looking to add their own touches. Freshly painted and ready for its next owner to bring it to life!
Pending
Price cut: $15K (8/14)
$129,900
17 Hackney St, Lexington, NC 27292
2beds
886sqft
Stick/Site Built, Residential, Single Family Residence
Built in 1937
0.41 Acres Lot
$-- Zestimate®
$--/sqft
$-- HOA
What's special
Great natural light throughoutWelcoming covered front porchFreshly paintedHdwd floorsUnique architectural touchesPlenty of cabinet spaceLarge yard
- 172 days
- 73
- 4
Zillow last checked:
Listing updated:
Listed by:
Joseph Basile 336-794-6795,
Coast 2 Coast Triad Home Team,
Dana McCormick-Nommsen 336-793-7978,
Coast 2 Coast Triad Home Team
Source: Triad MLS,MLS#: 1215907
Facts & features
Interior
Bedrooms & bathrooms
- Bedrooms: 2
- Bathrooms: 1
- Full bathrooms: 1
- Main level bathrooms: 1
Primary bedroom
- Level: Main
- Dimensions: 13.17 x 14.5
Bedroom 2
- Level: Main
- Dimensions: 13.17 x 9.5
Dining room
- Level: Main
- Dimensions: 11.33 x 7.83
Kitchen
- Level: Main
- Dimensions: 11.33 x 7.17
Living room
- Level: Main
- Dimensions: 13.17 x 15.33
Heating
- Heat Pump, Electric
Cooling
- Heat Pump
Appliances
- Included: Dishwasher, Free-Standing Range, Electric Water Heater
- Laundry: Dryer Connection, Washer Hookup
Features
- Ceiling Fan(s), Dead Bolt(s)
- Flooring: Tile, Wood
- Basement: Basement, Crawl Space
- Has fireplace: No
Interior area
- Total structure area: 886
- Total interior livable area: 886 sqft
- Finished area above ground: 886
Property
Parking
- Parking features: Driveway
- Has uncovered spaces: Yes
Features
- Levels: One
- Stories: 1
- Exterior features: Dog Run, Garden
- Pool features: None
Lot
- Size: 0.41 Acres
- Dimensions: 110*155*126*29*116*59*12
Details
- Parcel number: 11039000B0005000
- Zoning: TN
- Special conditions: Owner Sale
Construction
Type & style
- Home type: SingleFamily
- Property subtype: Stick/Site Built, Residential, Single Family Residence
Materials
- Cement Siding
Condition
- Year built: 1937
Utilities & green energy
- Sewer: Public Sewer
- Water: Public
Community & HOA
Community
- Security: Smoke Detector(s)
- Subdivision: Craver Heights
HOA
- Has HOA: No
Location
- Region: Lexington
Financial & listing details
- Tax assessed value: $88,940
- Annual tax amount: $1,156
- Date on market: 4/13/2026
- Cumulative days on market: 151 days
- Listing agreement: Exclusive Right To Sell
- Listing terms: Cash,Conventional
Estimated market value
Not available
Estimated sales range
Not available
$1,169/mo
Price history
| Date | Event | Price |
|---|---|---|
| 9/3/2026 | Pending sale | $129,900 |
Source:  Triad MLS #1215907 Report a problem Triad MLS #1215907 Report a problem | ||
| 8/14/2026 | Price change | $129,900-10.4% |
Source: Triad MLS #1215907 Report a problem | ||
| 7/7/2026 | Price change | $144,900+7.4% |
Source: Triad MLS #1215907 Report a problem | ||
| 4/13/2026 | Listed for sale | $134,900+58.7% |
Source: Triad MLS #1215907 Report a problem | ||
| 7/30/2020 | Sold | $85,000-4.5% |
Source: Triad MLS #966281 Report a problem | ||
| 6/12/2020 | Pending sale | $89,000$100/sqft |
Source: Allen Tate Winston Salem - Vest Mill Road #966281 Report a problem | ||
| 5/5/2020 | Price change | $89,000-6%$100/sqft |
Source: Allen Tate Winston Salem - Vest Mill Road #966281 Report a problem | ||
| 3/18/2020 | Listed for sale | $94,700+1083.8%$107/sqft |
Source: Allen Tate Winston Salem - Vest Mill Road #966281 Report a problem | ||
| 3/16/2020 | Sold | $8,000-91.6%$9/sqft |
Source: Public Record Report a problem | ||
| 3/10/2020 | Pending sale | $94,700$107/sqft |
Source: Allen Tate Winston Salem - Vest Mill Road #966281 Report a problem | ||
| 2/22/2020 | Listed for sale | $94,700$107/sqft |
Source: Allen Tate Winston Salem - Vest Mill Road #966281 Report a problem | ||
Public tax history
| Year | Property taxes | Tax assessment |
|---|---|---|
| 2026 | -- | $88,940 |
| 2025 | $1,165 | $88,940 |
| 2024 | $1,165 | $88,940 |
| 2023 | $1,165 | $88,940 |
| 2022 | $1,165 | $88,940 |
| 2021 | $1,165 +190.7% | $88,940 +190.7% |
| 2020 | $401 | $30,590 |
| 2019 | -- | $30,590 |
| 2018 | $72 | $30,590 |
| 2017 | $72 | $30,590 |
| 2016 | $72 | $30,590 |
| 2015 | $72 +4.1% | $30,590 +0.3% |
| 2014 | $69 | $30,500 |
| 2013 | -- | $30,500 |
| 2012 | -- | $30,500 |
| 2011 | -- | $30,500 |
| 2010 | -- | -- |
| 2009 | -- | -- |
| 2008 | -- | -- |
| 2007 | -- | -- |
| 2006 | -- | -- |
| 2005 | -- | -- |
| 2004 | -- | -- |
| 2003 | -- | -- |
| 2002 | -- | -- |
| 2001 | -- | -- |
| 2000 | -- | -- |
| 1999 | -- | -- |
Find assessor info on the county website
Monthly payment
Est. payment
Payment breakdown
Explore the cost of this home by adjusting the details. Changes won't be saved.Climate risks
Neighborhood: 27292

Similar homes
- $120,0002 bd1 ba1.1k sqft602 Raeford Ave, Lexington, NC 27292For Sale

 MLS ID #1235503, Susan Sutton. Triad MLS
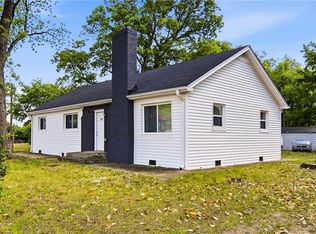
 - $159,0002 bd1 ba739 sqft165 Tupelo Ln, Lexington, NC 27292For Sale
 MLS ID #1233906, Kara Farrar. Triad MLS
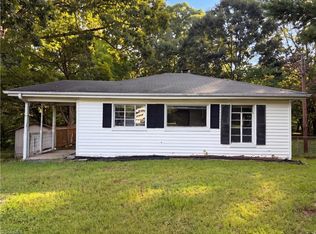
 - $190,0002 bd1 ba1k sqft707 Martin Luther King Jr Blvd, Lexington, NC 27292For Sale
 MLS ID #1218321, Valente De Los Santos. Triad MLS
 - $107,0001 bd1 ba784 sqft2656 W Old Us Highway 64, Lexington, NC 27295For Sale
 MLS ID #1237330, Michelle Melvin. Triad MLS
 - $179,0002 bd1 ba1.1k sqft404 W 7th Ave, Lexington, NC 27292For SaleMLS ID #1235263, Kati Lawrence. Triad MLS
- $110,0002 bd2 ba688 sqft116 Pond St, Lexington, NC 27292For SaleMLS ID #1194464, Glen Stanley. Triad MLS
- $140,0002 bd1 ba987 sqft101 Goforth Dr, Thomasville, NC 27360For SaleMLS ID #1235176, Martha Huerta. Triad MLS
- $164,0002 bd1 ba1.1k sqft2818 Michael Rd, Lexington, NC 27295For SaleMLS ID #1231050, Christa Goff Perdue. Triad MLS
- $130,0002 bd1 ba1k sqft4421 Old Lexington Rd, Winston Salem, NC 27107For SaleMLS ID #1234966, Amy Pierce. Triad MLS
- $165,0003 bd1 ba1k sqft105 Spruce St, Lexington, NC 27292For SaleMLS ID #1233113, Merrick Dyson. Triad MLS
- $120,0002 bd1 ba792 sqft307 Goforth Dr, Thomasville, NC 27360For SaleMLS ID #1229413, Tabitha Westmoreland. Triad MLS
- $119,9002 bd2 ba788 sqft1641 Riverview Road Ext, Lexington, NC 27292For SaleMLS ID #1228293, Lauren Grant. Triad MLS
- $169,9002 bd1 ba864 sqft307 Washburn St, Lexington, NC 27292For SaleMLS ID #1206178, Robin Brady. Triad MLS
- $172,0002 bd1 ba1.1k sqft205 Spruce St, Lexington, NC 27292For SaleMLS ID #1217957, Merrick Dyson. Triad MLS
- $150,0003 bd2 ba1k sqft453 Riverview Ln, Lexington, NC 27292For SaleMLS ID #1213225, Tabitha Westmoreland. Triad MLS
- $129,9992 bd1 ba1k sqft921 Gordon St, High Point, NC 27260For SaleMLS ID #1233919, Chris Robinson. Triad MLS
- $126,9902 bd1 ba1k sqft212 Ridgecrest St, Thomasville, NC 27360For SaleMLS ID #1229649, Gabby Andrews. Triad MLS
- $134,9002 bd1 ba794 sqft1048 E Clemmonsville Rd, Winston Salem, NC 27107For SaleMLS ID #1229991, Lisa Pfefferkorn. Triad MLS
- $129,9003 bd1 ba1k sqft1120 Waughtown St, Winston Salem, NC 27107For SaleMLS ID #1229147, Blake Ginther. Triad MLS
- $117,9992 bd1 ba970 sqft1310 Madison St, High Point, NC 27262For SaleMLS ID #1209689, Isabella Bueno. Triad MLS
