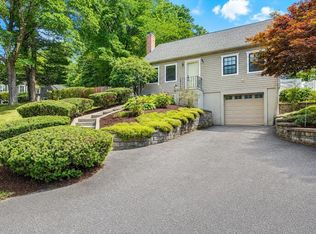
Welcome to 17 Hale Rd, a beautifully updated 3-bedroom, 2-full-bath home offering the perfect blend of comfort, character, and convenience. Step inside to a bright and inviting living room featuring a cozy wood-burning fireplace, creating a warm focal point for everyday living and entertaining. The home has been thoughtfully refreshed with newly installed energy-efficient mini-splits, new flooring, fresh interior and exterior paint, and a newer roof. The finished basement provides valuable additional living space, ideal for a family room, home office, gym, playroom, or guest space. Outside, the spacious, flat backyard is a standout feature, offering plenty of usable space for entertaining, play, pets, gardening, or simply relaxing outdoors. A brand-new vinyl fence fully encloses the yard, adding privacy and creating an ideal setting for outdoor enjoyment. The newer deck provides the perfect spot for dining and gatherings, while a covered patio off the garage offers another inviting outdoor space. A 1-car garage with loft space provides convenient parking and valuable additional storage. Ideally situated near Route 95 and the Walpole Commuter Rail, this move-in-ready home combines thoughtful updates, flexible living space, a fantastic level yard, and commuter convenience.
For sale
$749,000
17 Hale Rd, East Walpole, MA 02032
3beds
1,898sqft
Single Family Residence
Built in 1949
0.37 Acres Lot
$747,500 Zestimate®
$395/sqft
$-- HOA
What's special
Cozy wood-burning fireplaceSpacious flat backyardFantastic level yard
- 14 hours |
- 290 |
- 24 |
Zillow last checked:
Listing updated:
Listed by:
Panepinto Realty Group 781-254-9489,
Berkshire Hathaway HomeServices Commonwealth Real Estate 508-359-2355,
Kelly Panepinto 781-254-9489
Source: MLS PIN,MLS#: 73569008
Facts & features
Interior
Bedrooms & bathrooms
- Bedrooms: 3
- Bathrooms: 2
- Full bathrooms: 2
Primary bedroom
- Level: Second
Bedroom 2
- Level: Second
Bedroom 3
- Level: First
Primary bathroom
- Features: No
Bathroom 1
- Level: First
Bathroom 2
- Level: Second
Dining room
- Level: First
Family room
- Level: Basement
Kitchen
- Level: First
Living room
- Level: First
Heating
- Baseboard, Oil
Cooling
- Ductless, Other
Appliances
- Included: Electric Water Heater, Range, Dishwasher, Microwave, Washer, Dryer, ENERGY STAR Qualified Refrigerator, Plumbed For Ice Maker
- Laundry: In Basement, Electric Dryer Hookup, Washer Hookup
Features
- Bonus Room
- Flooring: Wood, Engineered Hardwood
- Doors: Insulated Doors
- Windows: Insulated Windows
- Basement: Finished
- Number of fireplaces: 1
Interior area
- Total structure area: 1,898
- Total interior livable area: 1,898 sqft
- Finished area above ground: 1,552
- Finished area below ground: 346
Property
Parking
- Total spaces: 4
- Parking features: Attached, Storage, Paved Drive, Off Street, Paved
- Attached garage spaces: 1
- Uncovered spaces: 3
Features
- Patio & porch: Porch, Patio, Covered
- Exterior features: Porch, Patio, Covered Patio/Deck, Rain Gutters, Fenced Yard
- Fencing: Fenced/Enclosed,Fenced
Lot
- Size: 0.37 Acres
- Features: Cul-De-Sac, Level
Details
- Parcel number: 248772
- Zoning: RES
Construction
Type & style
- Home type: SingleFamily
- Architectural style: Cape
- Property subtype: Single Family Residence
Materials
- Frame
- Foundation: Concrete Perimeter
- Roof: Shingle
Condition
- Year built: 1949
Utilities & green energy
- Sewer: Public Sewer
- Water: Public
- Utilities for property: for Electric Range, for Electric Dryer, Washer Hookup, Icemaker Connection
Community & HOA
Community
- Features: Public Transportation, Shopping, Pool, Park, Walk/Jog Trails, Medical Facility, Highway Access, House of Worship, Public School, T-Station
HOA
- Has HOA: No
Location
- Region: East Walpole
Financial & listing details
- Price per square foot: $395/sqft
- Tax assessed value: $602,400
- Annual tax amount: $7,729
- Date on market: 8/27/2026
Estimated market value
$747,500
$710,000 - $785,000
$3,997/mo
Price history
| Date | Event | Price |
|---|---|---|
| 8/27/2026 | Listed for sale | $749,000+61.1%$395/sqft |
Source: MLS PIN #73569008 Report a problem | ||
| 9/14/2017 | Sold | $464,900$245/sqft |
Source: C21 Commonwealth Sold #72193036_02032 Report a problem | ||
| 8/1/2017 | Pending sale | $464,900$245/sqft |
Source: Realty Executives Boston West #72193036 Report a problem | ||
| 7/20/2017 | Price change | $464,900-1.1%$245/sqft |
Source: Realty Executives Boston West #72193036 Report a problem | ||
| 7/5/2017 | Listed for sale | $469,900+67.8%$248/sqft |
Source: Realty Executives Boston West #72193036 Report a problem | ||
| 9/30/2010 | Sold | $280,000-6.6%$148/sqft |
Source: Public Record Report a problem | ||
| 7/8/2010 | Listed for sale | $299,900+84%$158/sqft |
Source: Peter Lovely #71105790 Report a problem | ||
| 11/30/1992 | Sold | $163,000$86/sqft |
Source: Public Record Report a problem | ||
Public tax history
| Year | Property taxes | Tax assessment |
|---|---|---|
| 2025 | $7,729 +2.9% | $602,400 +6.1% |
| 2024 | $7,508 +3.3% | $567,900 +8.5% |
| 2023 | $7,270 +5.7% | $523,400 +10.1% |
| 2022 | $6,877 +6.1% | $475,600 +8.9% |
| 2021 | $6,479 +1.3% | $436,600 +2.3% |
| 2020 | $6,399 +3.1% | $426,900 +3.8% |
| 2019 | $6,208 +5.9% | $411,100 +7.1% |
| 2018 | $5,864 +3.4% | $384,000 +3.8% |
| 2017 | $5,672 +5.5% | $370,000 +7.1% |
| 2016 | $5,378 +8.9% | $345,600 +9.9% |
| 2015 | $4,939 +3.8% | $314,600 +4.2% |
| 2014 | $4,758 +1.5% | $301,900 -0.9% |
| 2013 | $4,689 +6.9% | $304,500 -1.9% |
| 2012 | $4,388 +3.4% | $310,300 +0.1% |
| 2011 | $4,242 +2.4% | $310,100 -5.4% |
| 2010 | $4,142 +0.8% | $327,700 -7% |
| 2009 | $4,111 +4.3% | $352,300 -3.2% |
| 2008 | $3,940 -0.5% | $363,800 -1.5% |
| 2007 | $3,958 +2.8% | $369,200 +4.9% |
| 2006 | $3,850 +4.8% | $351,900 +5.3% |
| 2005 | $3,674 +10% | $334,300 +39.4% |
| 2003 | $3,340 +1.7% | $239,800 |
| 2002 | $3,283 +31.5% | $239,800 +42.3% |
| 1999 | $2,497 | $168,500 |
Find assessor info on the county website
Monthly payment
Est. payment
Payment breakdown
Explore the cost of this home by adjusting the details. Changes won't be saved.Climate risks
Neighborhood: East Walpole
Getting around
55 / 100
Somewhat WalkableNearby schools
GreatSchools rating
- 9/10Old Post Road SchoolGrades: K-5Distance: 1 mi
- NABird Middle SchoolGrades: 6-8Distance: 1.4 mi
- 8/10Walpole High SchoolGrades: 9-12Distance: 2.5 mi
Schools provided by the listing agent
- Elementary: Old Post
- Middle: Walpole Middle
- High: Walpole High
Source: MLS PIN. This data may not be complete. We recommend contacting the local school district to confirm school assignments for this home.
- $674,7003 bd2 ba1.3k sqft27 Hale Rd, East Walpole, MA 02032Off Market
- $761,4004 bd2 ba1.6k sqft4 Sandra Rd, East Walpole, MA 02032Off Market
- $590,0004 bd2 ba1.4k sqft245 Coney St, East Walpole, MA 02032Sold
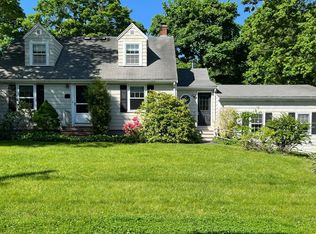
- $760,7003 bd2 ba1.5k sqft20 Hale Rd, East Walpole, MA 02032Off Market
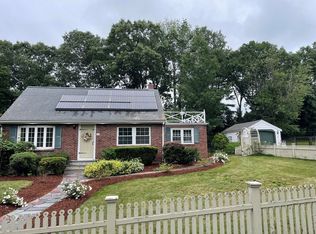
- $629,2003 bd1 ba1.3k sqft231 Coney St, East Walpole, MA 02032Off Market
- $666,1004 bd1 ba1.7k sqft6 Sandra Rd, East Walpole, MA 02032Off Market
- $931,1007 bd4 ba2.8k sqft259 Coney St, East Walpole, MA 02032Off Market
- $661,1003 bd2 ba1.4k sqft30 Hale Rd, East Walpole, MA 02032Off Market
A local agent can set up tours, give advice and negotiate with sellers.
Similar homes
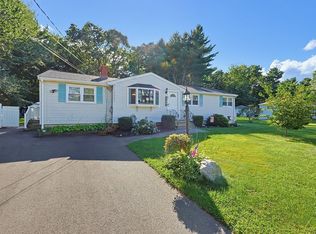
- $720,0003 bd2 ba1.5k sqft8 Pontiac Rd, Walpole, MA 02081For Sale
 MLS ID #73568318, Patricia Bodin, RE/MAX Real Estate Center. MLS PIN
 - $669,0003 bd1 ba1.1k sqft50 Rustic Rd, East Walpole, MA 02032For Sale
 MLS ID #73562964, The Rogers Nosal Group, Coldwell Banker Realty - Westwood. MLS PIN
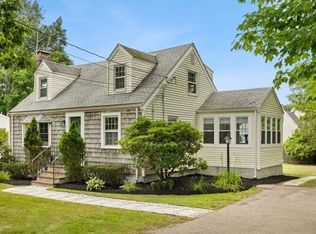
 - $769,0003 bd3 ba1.4k sqft247 Union St, Norwood, MA 02062For Sale
 MLS ID #73565622, Annmarie Thurston Sullivan, AM Realty Group, LLC. MLS PIN
 - $750,0003 bd2 ba1.7k sqft13 Winslow Rd, Sharon, MA 02067For Sale
 MLS ID #73565315, Karen Tanzer, Keller Williams Elite - Sharon. MLS PIN
 - $629,9003 bd2 ba1.6k sqft65 Fuller St, Canton, MA 02021For SaleMLS ID #73563298, Eric Hanlon, William Raveis R.E. & Home Services. MLS PIN
- $899,0004 bd2 ba1.6k sqft15 High Plain St, Sharon, MA 02067For SaleMLS ID #73566467, Wenli Zheng, Fairview Partners International LLC. MLS PIN
- $899,0004 bd3 ba1.8k sqft20 Worcester Dr, Norwood, MA 02062For SaleMLS ID #73565782, Julie Dateo, William Raveis R.E. & Home Services. MLS PIN
- $749,0003 bd2 ba1.2k sqft85 Lewis Ave, Walpole, MA 02081For SaleMLS ID #73537669, Navigate Team, Navigate Real Estate Corp.. MLS PIN
- $699,0003 bd2 ba1.1k sqft15 Riverside Ct, Norwood, MA 02062For Sale
 MLS ID #1420747, Marilyn Burke, Keller Williams Boston SW. StateWide MLS RI
 - $750,0002 bd3 ba2.1k sqftRiverwalk, East Walpole, MA 02032For SaleMLS ID #73555251, Michael Viano, Coldwell Banker Realty - Westwood. MLS PIN
- $550,0002 bd1 ba1.3k sqft82 Norfolk St, Walpole, MA 02081For SaleMLS ID #73569011, Jeanne Murphy, Realty Executives Boston West. MLS PIN
- $679,9003 bd1 ba1.2k sqft71 Carpenter Rd, Walpole, MA 02081For SaleMLS ID #73560167, Sue Spendley, Conway - Walpole. MLS PIN
- $985,0004 bd3 ba2.5k sqft11 Ryan Dr, Norwood, MA 02062For SaleMLS ID #73568850, Patty McNulty, McNulty REALTORS®. MLS PIN
- $730,0003 bd2 ba1.4k sqft120 Spring St, Walpole, MA 02081For SaleMLS ID #73511688, Sara Erlandson, Coldwell Banker Realty - Boston. MLS PIN
- $769,9003 bd3 ba1.6k sqft24 Nichols St, Norwood, MA 02062For SaleMLS ID #73566118, The Jowdy Group, RE/MAX Distinct Advantage. MLS PIN
- $675,0005 bd2 ba2.1k sqft15 Morningside Dr, Walpole, MA 02081For SaleMLS ID #73556544, Dennis Folan, Coldwell Banker Realty - Westwood. MLS PIN
- $699,0003 bd1 ba1.1k sqft84 Walnut St, Walpole, MA 02081For SaleMLS ID #73533900, Linda Tucker, Coldwell Banker Realty - Easton. MLS PIN
- $899,0004 bd3 ba2.2k sqft76 Westover Pkwy, Norwood, MA 02062For SaleMLS ID #73566675, Vincenzo Bartucca, NextHome Signature Realty. MLS PIN
- $675,0003 bd2 ba1.7k sqft190 N Main St, Sharon, MA 02067For SaleMLS ID #73555384, Cheryl Walsh, C. Walsh Realty, Inc.. MLS PIN
- $675,0003 bd2 ba1.5k sqft35 Wilson St, Norwood, MA 02062For SaleMLS ID #73566546, Paul Keady, RE/MAX Real Estate Center. MLS PIN
