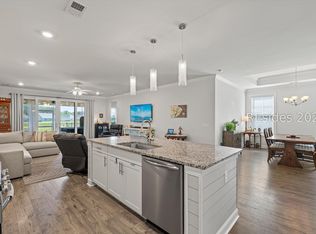
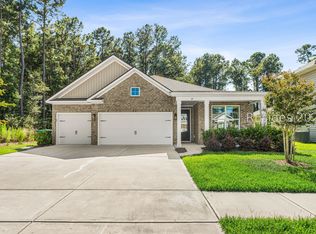
Something Special! Situated on a quiet street with no through traffic and no homes directly across the street, this beautifully upgraded 4-bedroom, 3-bath Cypress Ridge home offers 2,291 square feet of thoughtfully designed single-story living space. The open-concept floor plan centers around a stunning kitchen featuring an oversized island, quartz countertops, subway tile backsplash, gas cooktop, double ovens and an expansive, walk-in pantry. The spacious living area showcases a custom media wall with illuminated shelving and Legacy cabinetry with pull-out shelves, while a custom mudroom and upgraded lighting add both style and function. Additional features include Mohawk RevWood Select waterproof laminate flooring, TechShield roof sheathing for enhanced energy efficiency, a screened porch, fenced backyard, a 3-car garage with double steel insulated doors and a painted driveway. Combining quality upgrades, everyday comfort, and a desirable location within Cypress Ridge, this move-in ready home is one you won't want to miss.
For sale
$585,000
17 Hammermill Ln, Bluffton, SC 29909
4beds
2,291sqft
Single Family Residence
Built in 2020
10,018 Square Feet Lot
$-- Zestimate®
$255/sqft
$-- HOA
What's special
Stunning kitchenExpansive walk-in pantryOversized islandCustom mudroomDouble ovensScreened porchOpen-concept floor plan
- 26 days |
- 1,834 |
- 101 |
Likely to sell faster than
Zillow last checked:
Listing updated:
Listed by:
Charles Sampson Group 843-384-7300,
Charter One Realty
Source: REsides, Inc.,MLS#: 509939
Loading...
Facts & features
Interior
Bedrooms & bathrooms
- Bedrooms: 4
- Bathrooms: 3
- Full bathrooms: 3
Primary bedroom
- Level: First
Heating
- Central, Gas
Cooling
- Central Air, Electric
Appliances
- Included: Double Oven, Dryer, Dishwasher, Disposal, Microwave, Refrigerator, Washer
Features
- Attic, Bookcases, Built-in Features, Tray Ceiling(s), Ceiling Fan(s), Main Level Primary, Multiple Closets, Pull Down Attic Stairs, Smooth Ceilings, Separate Shower, Cable TV, Entrance Foyer, Pantry
- Flooring: Carpet, Engineered Hardwood, Tile
- Windows: Insulated Windows
Interior area
- Total interior livable area: 2,291 sqft
Video & virtual tour
Property
Parking
- Total spaces: 3
- Parking features: Garage, Three Car Garage
- Garage spaces: 3
Features
- Stories: 1
- Patio & porch: Patio, Screened
- Exterior features: Fence, Sprinkler/Irrigation, Paved Driveway, Patio, Rain Gutters
- Pool features: Community
- Has view: Yes
- View description: Trees/Woods
- Water view: Trees/Woods
Lot
- Size: 10,018 Square Feet
- Features: < 1/4 Acre
Details
- Parcel number: R61403600034020000
- Special conditions: None
Construction
Type & style
- Home type: SingleFamily
- Architectural style: One Story
- Property subtype: Single Family Residence
Materials
- Brick, Vinyl Siding
- Roof: Asphalt
Condition
- Year built: 2020
Details
- Builder model: Other
Utilities & green energy
- Water: Public
Community & HOA
Community
- Security: Smoke Detector(s)
- Subdivision: Mill Creek At Cypress Ridge
HOA
- Amenities included: Basketball Court, Clubhouse, Dock, Dog Park, Fitness Center, Gas, Barbecue, Picnic Area, Playground, Pickleball, Pool, Tennis Court(s), Trail(s)
Location
- Region: Bluffton
Financial & listing details
- Price per square foot: $255/sqft
- Tax assessed value: $442,600
- Annual tax amount: $2,918
- Date on market: 6/11/2026
- Listing terms: Cash,Conventional
Estimated market value
Not available
Estimated sales range
Not available
Not available
Price history
| Date | Event | Price |
|---|---|---|
| 6/11/2026 | Listed for sale | $585,000+57.2%$255/sqft |
Source:  REsides, Inc. #509939 Report a problem REsides, Inc. #509939 Report a problem | ||
| 8/4/2020 | Sold | $372,080$162/sqft |
Source: Public Record Report a problem | ||
Public tax history
| Year | Property taxes | Tax assessment |
|---|---|---|
| 2024 | $2,918 0% | $17,120 |
| 2023 | $2,918 +8.2% | $17,120 +15.1% |
| 2022 | $2,697 +0.8% | $14,880 |
| 2021 | $2,675 | $14,880 +427.7% |
| 2020 | -- | $2,820 |
Find assessor info on the county website
Monthly payment
Est. payment$--/mo
Payment breakdown
Explore the cost of this home by adjusting the details. Changes won't be saved.All calculations are estimates and provided by Zillow, Inc. for informational purposes only. Actual amounts may vary.
HOA fees may include property taxes on listings classified as Co-Ops. Contact the listing agent and/or owner for fee details.
Mortgage interest rates are dependent on a number of factors, including credit score, down payment, and repayment length. Interest rate data provided by Zillow Group Marketplace, Inc. as of 1/1/1970 from various mortgage lenders with which we have lead or other similar arrangements; the Estimated Payment is an average of those rates.
See how much you could borrow to make a competitive offer.
Climate risks
Neighborhood: 29909
Nearby schools
GreatSchools rating
- 10/10Pritchardville ElementaryGrades: PK-5Distance: 1.4 mi
- 5/10H. E. McCracken Middle SchoolGrades: 6-8Distance: 5.3 mi
- 9/10May River HighGrades: 9-12Distance: 2.8 mi

A local agent can set up tours, give advice and negotiate with sellers.


- South Carolina
- Beaufort County
- Bluffton
- 29909
- 17 Hammermill Ln
Nearby cities
Nearby neighborhoods
Nearby zip codes
Other Bluffton Topics
