Skip main navigation
Sold for $570,000
  • $570,000

    17 Hampshire Drive, Washingtonville, NY 10992

    3beds
    2,178sqft
    Single Family Residence, Residential
    Built in 1988
    0.27 Acres Lot
    $583,300 Zestimate®
    $262/sqft
    $3,148 Estimated rent

    Home value

    $583,300

    $537,000 - $636,000

    $3,148/mo

    Zestimate® history
    Loading
    Loading...

    Owner options

    List your home for rent

    $3,148/mo

    Rent Zestimate®

    Find your next renter with Zillow Rental Manager. Plus, with online applications, you can quickly screen prospective tenants – for free.

    Learn more

    $3,148/mo

    Rent Zestimate®

    Refinance and save

    $3,966/mo

    Est. payment

    Refinancing to a lower rate could help reduce your monthly payments and save thousands over the life of the loan.

    See today's rates

    $3,966/mo

    Est. payment

    Explore your selling options

    Work with a Zillow partner agent

    Leverage their expertise and Zillow's premium Showcase listings to get your home seen by more buyers.

    Get started

    List with your own agent

    Get your home in front of millions of buyers by listing it on Zillow.

    Learn how to do it

    Sell it yourself

    Take full control of how buyers see your home on Zillow by listing For Sale by Owner (FSBO).

    List your home

    What's special

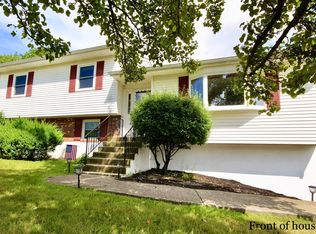
    Welcome to this beautifully maintained split-level home, offered for the first time by its original owners! This spacious residence offers three levels of comfortable living plus an unfinished basement which will provide lots of storage space. The heart of the home is the updated kitchen, complete with a center island, quartz countertops, and custom cabinetry finished to the ceiling, offering both elegance and function. Three bedrooms are located on the upper level, with a full bath accessible from the hall and the primary bedroom. The lower level has a large family room, a laundry room, a bonus room, and a full bath. This home blends practicality with style. Step outside to enjoy the flat yard, which backs up to forever green area, perfect for gatherings on the oversized deck or relaxing on the paver patio. Ample storage under the deck which is finished off with lattice and a gate. Conveniently located close to town amenities and the train station, this home offers suburban charm with easy access to commuting, shopping, dining, and schools. Meticulously cared for and move-in ready—don’t miss the opportunity to own this special home!

    Zillow last checked:

    Listing updated:

    Listed by:

    Deidre McGinty 201-492-2128,

    Howard Hanna Rand Realty 845-294-3100

    Bought with:

    Sandra Genaro, 40GE0988798

    Keller Williams Realty Partner

    Source: OneKey® MLS as distributed by MLS GRID,MLS#: 897713MLS Logo

    Facts & features

    Interior

    Bedrooms & bathrooms
    • Bedrooms: 3
    • Bathrooms: 2
    • Full bathrooms: 2
    Bedroom 1
    • Description: Primary bedroom with access to the full bath
    • Level: Second
    Bedroom 2
    • Description: Spacious second bedroom
    • Level: Second
    Bedroom 3
    • Level: Second
    Bathroom 1
    • Description: Full bath on second level accessible from hall and primary bedroom
    • Level: Second
    Bathroom 2
    • Description: Full bath in lower level
    • Level: Lower
    Basement
    • Description: Unfinished basement with with generous storage space
    • Level: Basement
    Bonus room
    • Description: Extra room with a closet, large window- potential for office/play room
    • Level: Lower
    Dining room
    • Description: Dining area with sliding glass doors to the oversized deck
    • Level: First
    Family room
    • Description: Family room/rec room with access to the garage, large closet
    • Level: Lower
    Kitchen
    • Description: Updated with island, beautiful white cabinets, under cabinet lighting, open to dining area
    • Level: First
    Laundry
    • Level: Lower
    Living room
    • Description: Large bay window overlooking front yard, open to the dining area.
    • Level: First
    Heating
    • Oil
    Cooling
    • Central Air
    Appliances
    • Included: Dishwasher, Dryer, Electric Cooktop, Oven, Refrigerator, Washer
    • Laundry: Washer/Dryer Hookup, Laundry Room
    Features
    • Eat-in Kitchen, Kitchen Island
    • Flooring: Hardwood, Laminate
    • Windows: Bay Window(s), Blinds
    • Basement: Storage Space,Unfinished
    • Attic: Pull Stairs
    • Has fireplace: No
    Interior area
    • Total structure area: 2,178
    • Total interior livable area: 2,178 sqft

    Property

    Parking
    • Total spaces: 3
    • Parking features: Attached, Driveway, Garage Door Opener, Off Street
    • Garage spaces: 1
    • Has uncovered spaces: Yes
    Features
    • Levels: Three Or More
    • Patio & porch: Deck, Patio
    • Exterior features: Mailbox, Rain Gutters
    Lot
    • Size: 0.27 Acres
    Details
    • Parcel number: 3320011100000011010.0000000
    • Special conditions: None
    • Other equipment: Dehumidifier

    Construction

    Type & style
    • Home type: SingleFamily
    • Property subtype: Single Family Residence, Residential
    Materials
    • Vinyl Siding
    Condition
    • Year built: 1988
    • Major remodel year: 1989

    Utilities & green energy

    • Sewer: Public Sewer
    • Water: Public
    • Utilities for property: Cable Connected, Electricity Connected, Sewer Connected, Trash Collection Private, Water Connected

    Community & HOA

    Community
    • Subdivision: New Castle
    HOA
    • Has HOA: No
    Location
    • Region: Washingtonville

    Financial & listing details

    • Price per square foot: $262/sqft
    • Tax assessed value: $42,800
    • Annual tax amount: $12,476
    • Date on market: 8/15/2025
    • Cumulative days on market: 14 days
    • Listing agreement: Exclusive Right To Sell
    • Exclusions: Drapes and fixtures in the living room and primary bedroom will not be included in the sale
    • Electric utility on property: Yes

    Price history

    DateEventPrice
    1/21/2026Sold$570,000$262/sqft
    Source: Public Record Report a problem
    11/7/2025Sold$570,000+2%$262/sqft
    Source: OneKey® MLS as distributed by MLS GRID #897713 Report a problem
    9/12/2025Pending sale$559,000$257/sqft
    Source: OneKey® MLS as distributed by MLS GRID #897713 Report a problem
    8/29/2025Listing removed$559,000$257/sqft
    Source: OneKey® MLS as distributed by MLS GRID #897713 Report a problem
    8/15/2025Listed for sale$559,000$257/sqft
    Source: OneKey® MLS as distributed by MLS GRID #897713 Report a problem

    Public tax history

    YearProperty taxesTax assessment
    2025-- $42,800
    2024-- $42,800
    2023-- $42,800
    2022-- $42,800
    2021-- $42,800
    2020-- $42,800
    2019-- $42,800
    2018-- $42,800 +1.2%
    2017$9,086 $42,300
    2016-- $42,300
    2015-- $42,300
    2014-- $42,300
    2013-- $42,300
    2012-- $42,300
    2011-- $42,300
    2010-- $42,300
    2009-- $42,300
    2007-- $42,300
    2006-- $42,300
    2005-- $42,300
    2004-- $42,300
    2002-- $42,300
    2001-- $42,300
    2000-- $42,300
    Find assessor info on the county website

    Neighborhood: 10992

    Nearby schools

    GreatSchools rating
    Schools provided by the listing agent
    • Elementary: Taft Elementary School
    • Middle: Washingtonville Middle School
    • High: Washingtonville Senior High School

    Source: OneKey® MLS as distributed by MLS GRID. This data may not be complete. We recommend contacting the local school district to confirm school assignments for this home.

    Get a cash offer in 3 minutes
    Find out how much your home could sell for in as little as 3 minutes with a no-obligation cash offer.
    Estimated market value
    $583,300
    Get a cash offer in 3 minutes
    Find out how much your home could sell for in as little as 3 minutes with a no-obligation cash offer.
    Estimated market value
    $583,300