Some homes simply check the boxes. Others make you feel at home the moment you step through the door. From lively gatherings with friends to quiet evenings unwinding after a long day, this Greenbrier Hills home was designed for the moments that matter most. Enjoy summer days at the community pool with the benefit of a low annual HOA fee. Located in the highly sought-after James Clemens school district and convenient to shopping, dining, and everyday essentials, this home offers more than a place to live—it offers a lifestyle you'll love coming home to. Ask about moving in before the new school year begins!
Sold for $575,855
$575,855
17 Hancock Ln, Madison, AL 35756
4beds
2,407sqft
Single Family Residence
Built in 2026
0.25 Acres Lot
$-- Zestimate®
$239/sqft
$2,375 Estimated rent
Home value
Not available
Estimated sales range
Not available
$2,375/mo
Zestimate® history
Owner options
List your home for rent
$2,375/mo
Rent Zestimate®
Find your next renter with Zillow Rental Manager. Plus, with online applications, you can quickly screen prospective tenants – for free.
$2,375/mo
Rent Zestimate®
Refinance and save
$3,117/mo
Est. payment
Refinancing to a lower rate could help reduce your monthly payments and save thousands over the life of the loan.
$3,117/mo
Est. payment
Explore your selling options
Work with a Zillow partner agent
Leverage their expertise and Zillow's premium Showcase listings to get your home seen by more buyers.
Get startedList with your own agent
Get your home in front of millions of buyers by listing it on Zillow.
Learn how to do itSell it yourself
Take full control of how buyers see your home on Zillow by listing For Sale by Owner (FSBO).
List your homeWhat's special
Zillow last checked:
Listing updated:
Listed by:
Felicia McGee 256-434-9255,
Murphy Real Estate, LLC
Bought with:
Felicia McGee, 118122
Murphy Real Estate, LLC
Source: ValleyMLS,MLS#: 21932473
Facts & features
Interior
Bedrooms & bathrooms
- Bedrooms: 4
- Bathrooms: 3
- Full bathrooms: 3
Rooms
- Room types: Foyer, Master Bedroom, Bedroom 2, Dining Room, Bedroom 3, Kitchen, Bedroom 4, Family Room, Office/Study, Bedroom, Glabath
Primary bedroom
- Features: 9’ Ceiling, Crown Molding, Isolate, Smooth Ceiling, LVP
- Level: First
- Area: 240
- Dimensions: 15 x 16
Bedroom 2
- Features: 9’ Ceiling, Carpet, Smooth Ceiling
- Level: Second
- Area: 168
- Dimensions: 12 x 14
Bedroom 3
- Features: 9’ Ceiling, Carpet, Smooth Ceiling
- Level: Second
- Area: 156
- Dimensions: 13 x 12
Bedroom 4
- Features: 9’ Ceiling, Carpet, Smooth Ceiling
- Level: Second
- Area: 132
- Dimensions: 11 x 12
Dining room
- Features: 9’ Ceiling, Crown Molding, Smooth Ceiling, LVP
- Level: First
- Area: 130
- Dimensions: 10 x 13
Family room
- Features: Ceiling Fan(s), Crown Molding, Fireplace, Recessed Lighting, LVP
- Level: First
- Area: 320
- Dimensions: 20 x 16
Kitchen
- Features: 9’ Ceiling, Crown Molding, Kitchen Island, Pantry, Recessed Lighting, Smooth Ceiling, LVP
- Level: First
- Area: 154
- Dimensions: 14 x 11
Heating
- Central 1
Cooling
- Central 1
Appliances
- Included: Range, Dishwasher, Microwave, Disposal, Gas Cooktop
Features
- Has basement: No
- Number of fireplaces: 1
- Fireplace features: Gas Log, One
Interior area
- Total interior livable area: 2,407 sqft
Property
Parking
- Parking features: Garage-Two Car, Garage-Attached, Garage Door Opener, Garage Faces Front
Features
- Levels: One
- Stories: 1
- Patio & porch: Covered Patio, Covered Porch
- Exterior features: Curb/Gutters, Sidewalk
Lot
- Size: 0.25 Acres
Construction
Type & style
- Home type: SingleFamily
- Architectural style: Ranch
- Property subtype: Single Family Residence
Materials
- Foundation: Slab
Condition
- New Construction
- New construction: Yes
- Year built: 2026
Details
- Builder name: MURPHY HOMES INC
Utilities & green energy
- Sewer: Public Sewer
- Water: Public
Community & HOA
Community
- Features: Curbs
- Subdivision: Greenbrier Hills
HOA
- Has HOA: Yes
- Amenities included: Pool, Common Grounds, Cabana
- Services included: Community Pool (OA), Common Grounds, Cabana
- HOA fee: $500 annually
- HOA name: Executive Re Management
Location
- Region: Madison
Financial & listing details
- Price per square foot: $239/sqft
- Date on market: 10/23/2026
Price history
| Date | Event | Price |
|---|---|---|
| 10/29/2026 | Sold | $575,855$239/sqft |
Source:  ValleyMLS #21932473 Report a problem | ||
| 10/23/2026 | Pending sale | $575,855$239/sqft |
Source: ValleyMLS #21932473 Report a problem | ||
Public tax history
Tax history is unavailable.
Neighborhood: 35756
Nearby homes
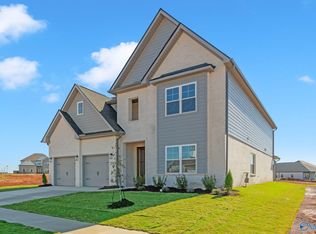
- $639,9005 bd4 ba4.4k sqft20 Hancock Ln, Madison, AL 35756Sold
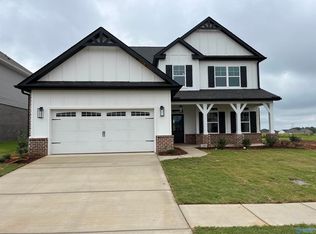
- $545,9925 bd4 ba3.5k sqft22 Hemingway Rd, Madison, AL 35756Sold
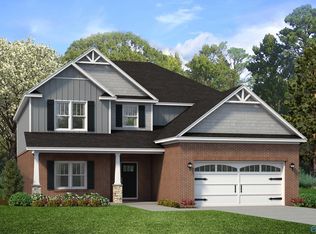
- $540,2015 bd4 ba3.5k sqft20 Hemingway Rd, Madison, AL 35756Sold
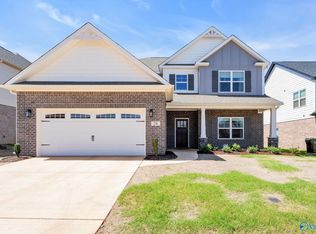
- $529,9005 bd4 ba3.5k sqft24 Hemingway Rd, Madison, AL 35756Sold
- $545,759-- bd-- ba3.3k sqft18 Hemingway Rd, Madison, AL 35756Sold
- $599,9004 bd3 ba2.9k sqft82 Dylan Rd, Madison, AL 35756Sold
- $2,9755 bd4 ba3.4k sqft26 Hemingway Rd, Madison, AL 35756For Rent
- $606,2505 bd4 ba3.4k sqft16 Hemingway Rd, Madison, AL 35756Sold
Nearby schools
GreatSchools rating
- 10/10Midtown Elementary SchoolGrades: PK-5Distance: 3.7 mi
- 10/10Journey Middle SchoolGrades: 6-8Distance: 3.3 mi
- 8/10James Clemens High SchoolGrades: 9-12Distance: 1.9 mi
Schools provided by the listing agent
- Elementary: Russell Branch
- Middle: Journey Middle School
- High: Jamesclemens
Source: ValleyMLS. This data may not be complete. We recommend contacting the local school district to confirm school assignments for this home.


Get pre-qualified for a loan
At Zillow Home Loans, we can pre-qualify you in as little as 5 minutes with no impact to your credit score.
An equal housing lender. NMLS #10287.
- Alabama
- Limestone County
- Madison
- 35756
- 17 Hancock Ln
