Elegant and impeccably maintained Cape-style home offering 3 to 4 bedrooms, including a first-floor primary bedroom suite, 2.5 baths, and 3,426 SF of living space on a peaceful 1.45-acre lot with stone walls, a cedar grove, and deeded beach rights just around the corner. Spacious living areas include an open kitchen and family room, formal dining room, expansive living room with fireplace, adjoining den, covered porch, and patio—ideal for entertaining. A first-floor office easily serves as a fourth bedroom. Additional features include first-floor laundry, two generous second-floor bedrooms, a massive finished walk-in closet with adjoining flex space, a heated garage with loft perfect for cars or a workshop, and a full basement with updated HVAC, water filtration, and abundant storage. The beautifully landscaped yard and outdoor living spaces complete this exceptional coastal retreat. Town sewer. Private water. Shed.
Sold for $1,402,500
$1,402,500
17 Harbor Rd, Mattapoisett, MA 02739
4beds
3,426sqft
Single Family Residence
Built in 1955
1.45 Acres Lot
$1,403,300 Zestimate®
$409/sqft
$3,949 Estimated rent
Home value
$1,403,300
$1.31M - $1.50M
$3,949/mo
Zestimate® history
Owner options
List your home for rent
$3,949/mo
Rent Zestimate®
Find your next renter with Zillow Rental Manager. Plus, with online applications, you can quickly screen prospective tenants – for free.
$3,949/mo
Rent Zestimate®
Refinance and save
$7,203/mo
Est. payment
Refinancing to a lower rate could help reduce your monthly payments and save thousands over the life of the loan.
$7,203/mo
Est. payment
Explore your selling options
Work with a Zillow partner agent
Leverage their expertise and Zillow's premium Showcase listings to get your home seen by more buyers.
Get startedList with your own agent
Get your home in front of millions of buyers by listing it on Zillow.
Learn how to do itSell it yourself
Take full control of how buyers see your home on Zillow by listing For Sale by Owner (FSBO).
List your homeWhat's special
First-floor laundryFormal dining roomCedar groveTwo generous second-floor bedroomsAdjoining den
Zillow last checked:
Listing updated:
Listed by:
Christopher M. Demakis 508-287-2695,
Demakis Family Real Estate, Inc. 508-758-8181
Bought with:
Christopher M. Demakis
Demakis Family Real Estate, Inc.
Source: MLS PIN,MLS#: 73554507
Facts & features
Interior
Bedrooms & bathrooms
- Bedrooms: 4
- Bathrooms: 3
- Full bathrooms: 2
- 1/2 bathrooms: 1
Primary bedroom
- Level: First
Bedroom 2
- Level: First
Bedroom 3
- Level: Second
Bedroom 4
- Level: Second
Bathroom 1
- Level: First
Bathroom 2
- Level: First
Bathroom 3
- Level: Second
Dining room
- Level: First
Family room
- Level: First
Kitchen
- Level: First
Living room
- Level: First
Heating
- Forced Air, Oil
Cooling
- Central Air
Appliances
- Included: Oven, Dishwasher, Microwave, Range, Refrigerator, Washer, Dryer, Water Treatment, Range Hood, Water Softener
- Laundry: First Floor, Electric Dryer Hookup, Washer Hookup
Features
- Flooring: Tile, Hardwood
- Doors: Storm Door(s), French Doors
- Windows: Screens
- Basement: Full,Interior Entry,Bulkhead,Radon Remediation System,Concrete
- Number of fireplaces: 1
Interior area
- Total structure area: 3,426
- Total interior livable area: 3,426 sqft
- Finished area above ground: 3,426
Property
Parking
- Total spaces: 10
- Parking features: Detached, Heated Garage, Workshop in Garage, Garage Faces Side, Off Street, Stone/Gravel
- Garage spaces: 2
- Uncovered spaces: 8
Accessibility
- Accessibility features: No
Features
- Patio & porch: Porch
- Exterior features: Porch, Rain Gutters, Storage, Screens, Garden, Outdoor Shower
- Waterfront features: Bay, Ocean, 0 to 1/10 Mile To Beach, Beach Ownership(Private, Deeded Rights)
Lot
- Size: 1.45 Acres
- Features: Wooded, Level
Details
- Parcel number: M:12.A L:31.0,1086788
- Zoning: W30
Construction
Type & style
- Home type: SingleFamily
- Architectural style: Cape
- Property subtype: Single Family Residence
- Attached to another structure: Yes
Materials
- Frame
- Foundation: Concrete Perimeter
- Roof: Shingle
Condition
- Year built: 1955
Utilities & green energy
- Electric: Generator, 200+ Amp Service
- Sewer: Public Sewer
- Water: Private
- Utilities for property: for Electric Range, for Electric Oven, for Electric Dryer, Washer Hookup
Community & HOA
Community
- Features: Public Transportation, Shopping, Tennis Court(s), Park, Walk/Jog Trails, Stable(s), Golf, Medical Facility, Laundromat, Bike Path, Conservation Area, Highway Access, House of Worship, Marina, Private School, Public School, University
HOA
- Has HOA: No
Location
- Region: Mattapoisett
Financial & listing details
- Price per square foot: $409/sqft
- Tax assessed value: $1,057,600
- Annual tax amount: $10,829
- Date on market: 9/17/2026
- Listing terms: Contract
Price history
| Date | Event | Price |
|---|---|---|
| 9/30/2026 | Sold | $1,402,500+0.5%$409/sqft |
Source: MLS PIN #73554507 Report a problem | ||
| 8/6/2026 | Pending sale | $1,395,000$407/sqft |
Source: MLS PIN #73554507 Report a problem | ||
| 7/30/2026 | Contingent | $1,395,000$407/sqft |
Source: MLS PIN #73554507 Report a problem | ||
| 7/24/2026 | Listed for sale | $1,395,000+136.4%$407/sqft |
Source: MLS PIN #73554507 Report a problem | ||
| 5/17/2013 | Sold | $590,000-8.1%$172/sqft |
Source: Public Record Report a problem | ||
| 11/22/2012 | Listed for sale | $642,000$187/sqft |
Source: The Real Estate Book #71457661 Report a problem | ||
Public tax history
| Year | Property taxes | Tax assessment |
|---|---|---|
| 2025 | $9,872 +3.2% | $917,500 +0.8% |
| 2024 | $9,563 -1.6% | $909,900 +5.3% |
| 2023 | $9,722 +2.4% | $864,200 +12.9% |
| 2022 | $9,493 +14.5% | $765,600 +19.6% |
| 2021 | $8,294 +7.1% | $640,000 +11.5% |
| 2020 | $7,743 +2.1% | $574,000 |
| 2019 | $7,583 +2.5% | $574,000 +1% |
| 2018 | $7,397 +0.9% | $568,100 +1.2% |
| 2017 | $7,334 +7.8% | $561,100 +8.9% |
| 2016 | $6,802 +0.7% | $515,300 -0.8% |
| 2015 | $6,755 -6.6% | $519,600 -8.7% |
| 2014 | $7,236 +17.4% | $568,900 +13.4% |
| 2013 | $6,161 +3.6% | $501,700 |
| 2012 | $5,945 +4.6% | $501,700 -0.6% |
| 2011 | $5,684 +6.6% | $504,800 -2.1% |
| 2010 | $5,333 +1.8% | $515,800 -6.7% |
| 2009 | $5,240 -5.3% | $552,700 -2.1% |
| 2008 | $5,532 +4% | $564,500 -0.4% |
| 2007 | $5,318 -5.3% | $567,000 -6.8% |
| 2006 | $5,617 +7.6% | $608,600 +9.8% |
| 2005 | $5,221 -6.2% | $554,200 +22.9% |
| 2004 | $5,569 +2.1% | $450,900 |
| 2003 | $5,456 | $450,900 |
Find assessor info on the county website
Neighborhood: 02739
Nearby homes
- $317,700-- bd-- ba-- sqftHarbor Rd, Mattapoisett, MA 02739Off Market
- $559,5002 bd1 ba841 sqft1 Bay View Ave, Mattapoisett, MA 02739Off Market
- $1,267,2001 bd1 ba1.4k sqft2 Bay View Ave, Mattapoisett, MA 02739Off Market
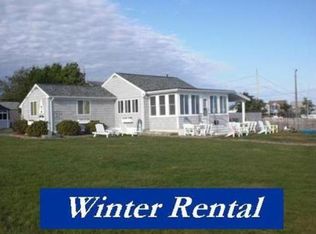
- $252,300-- bd-- ba-- sqftBay View Avenue Ms, Mattapoisett, MA 02739Off Market
- $777,8002 bd1 ba1.3k sqft4 Noyes Ave, Mattapoisett, MA 02739Off Market
- $857,6003 bd3 ba1.7k sqft3 Bay View Ave, Mattapoisett, MA 02739Off Market
- $995,800-- bd-- ba-- sqft4 Bay View Ave, Mattapoisett, MA 02739Off Market
- $628,200-- bd-- ba-- sqft68 Harbor Rd, Mattapoisett, MA 02739Off Market
Nearby schools
GreatSchools rating
- 8/10Center SchoolGrades: PK-3Distance: 1.6 mi
- 5/10Old Rochester Regional Jr High SchoolGrades: 7-8Distance: 2.8 mi
- 8/10Old Rochester Regional High SchoolGrades: 9-12Distance: 2.9 mi
Schools provided by the listing agent
- Elementary: Cs/Ohs
- Middle: Orrjhs
- High: Orrhs
Source: MLS PIN. This data may not be complete. We recommend contacting the local school district to confirm school assignments for this home.
Get a cash offer in 3 minutes
Find out how much your home could sell for in as little as 3 minutes with a no-obligation cash offer.
Estimated market value
$1,403,300
Get a cash offer in 3 minutes
Find out how much your home could sell for in as little as 3 minutes with a no-obligation cash offer.
Estimated market value
$1,403,300
- Massachusetts
- Plymouth County
- Mattapoisett
- 02739
- 17 Harbor Rd
