Rare opportunity literally in downtown Watkinsville. This well maintained and updated single family attached condo in a modest 6 unit community is across from Ashford Manor right in downtown yet it is smack in the middle of a serene and sylvan park-like setting. Home is one level living at its finest - 2 Bed 2 Bath with a very versatile floor plan, including bonus space and an extraordinary amount of storage space inside and out. Shiplap style ceilings and hardwood floors throughout (carpet in owner's suite). Large living room with built ins flank a cozy gas fireplace and just across the hall is a dining room with view through to the eat-in kitchen with bar seating. Owners are foodies and worked creatively to make the kitchen very user friendly. Two, count 'em, two pantries were created after moving the laundry to the large tiled bonus room off the back of the home. The front bedroom is bright and spacious with a vaulted ceiling and two closets. Owners used this room as a bedroom at one point and then an office/guest room, and this is just one example of this floor plan being versatile (would make a great second living room/den). The back bedroom is an en suite and includes a full bath and walk-in closet with a view from the bedroom to the courtyard style back yard with two sheds, a patio, and an open garden area. An interior addition adds more square footage and versatility to this already spacious home and includes the laundry area as well as a bank of built-ins with a desk. Updates/Renovations include but not limited to: Kitchen: Moved Laundry; Added double door pantry; granite counters; opened up kitchen to dining room; rewired for can lights; added a stove; updated lighting (wired with a switch for can lights and exterior vent hood conversion would be a snap). Closets: Wood shelving added throughout. New HVAC and thermostat in 2021 (HVAC still warranted for approximately 8 years). New water heater in 2019. New lighting in Kitchen and Dining Room. Major updates in both bathrooms, including tile, plumbing fixtures, lighting, counters, sinks, power flush toilet in hall bath, and more. New paint throughout. Can lights in the kitchen and hall. High-end Peterson "Real Fire" gas logs. New carpet in back bedroom. Owners removed interior window shutters from the home but kept the en suite shutters installed (remaining shutters still on site as is the door from the back hall to the flex space by back door). Outlets are everywhere! Spectrum Cable available. Condo fees cover many expenses typically part of homeownership, so monthly budget is potentially a game changer for the new owner. Ample reserved and overflow/guest parking. All this and more walking distance (with sidewalks!) to everything downtown has to offer, including bars, restaurants, antique and clothing shops, cafes, and more with Wire Park just on the other end of downtown and that includes more of the same (and more, including a local award-winning brewery. You just rarely find this downtown yet peaceful lifestyle in Oconee County. Quick access to schools if needed and Athens is just a hop skip and jump away. Easy to show and ready to go!
Closed
Zillow last checked:
Listing updated:
Bought with:
Joe Polaneczky, 322130
Nabo Realty Inc.
Source: GAMLS,MLS#: 10282971
Price history
| Date | Event | Price |
|---|---|---|
| 5/10/2024 | Sold | $310,000-2.8%$233/sqft |
Source:  GAMLS #10282971 Report a problem GAMLS #10282971 Report a problem | ||
| 4/19/2024 | Pending sale | $319,000$240/sqft |
Source: Hive MLS #1016556 Report a problem | ||
| 4/17/2024 | Listed for sale | $319,000+63.2%$240/sqft |
Source: Hive MLS #1016556 Report a problem | ||
| 5/6/2019 | Sold | $195,500+47%$147/sqft |
Source: Public Record Report a problem | ||
| 11/23/2017 | Sold | $133,000-4.3%$100/sqft |
Source: Agent Provided Report a problem | ||
| 8/26/2017 | Price change | $139,000+11.3%$105/sqft |
Source: Greater Athens #958167 Report a problem | ||
| 7/12/2017 | Listed for sale | $124,900-7.5%$94/sqft |
Source: Greater Athens #957364 Report a problem | ||
| 12/11/2012 | Sold | $135,000$102/sqft |
Source: Public Record Report a problem | ||
| 6/13/2012 | Sold | $135,000$102/sqft |
Source: Public Record Report a problem | ||
Nearby homes
- $375,0003 bd2 ba1.2k sqft17 Harden Hill Rd APT 106, Watkinsville, GA 30677Sold
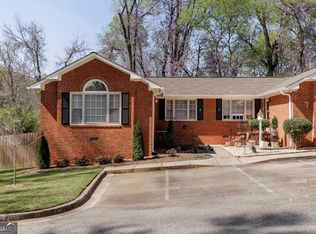
- $--2 bd2 ba1.1k sqft17 Harden Hill Rd APT 103, Watkinsville, GA 30677Sold
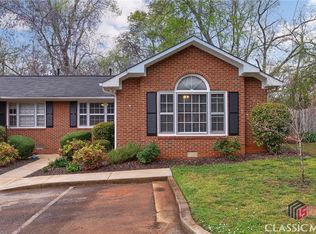
- $293,5002 bd3 ba1.1k sqft17 Harden Hill Rd APT 101, Watkinsville, GA 30677Off Market
- $--2 bd2 ba1.1k sqft17 Harden Hill Rd APT 105, Watkinsville, GA 30677Off Market

Sell for more on Zillow
Get a Zillow Showcase℠ listing at no additional cost and you could sell for .
$308,100
2% more
+$6,162
With Zillow Showcase(estimated)
$314,262
