Skip main navigation
Sold for $525,000
  • $525,000

    17 Harvest Lane, Colchester, CT 06415

    4beds
    3,609sqft
    Single Family Residence
    Built in 1988
    1.4 Acres Lot
    $633,700 Zestimate®
    $145/sqft
    $4,076 Estimated rent

    Home value

    $633,700

    $589,000 - $684,000

    $4,076/mo

    Zestimate® history
    Loading
    Loading...

    Owner options

    List your home for rent

    $4,076/mo

    Rent Zestimate®

    Find your next renter with Zillow Rental Manager. Plus, with online applications, you can quickly screen prospective tenants – for free.

    Learn more

    $4,076/mo

    Rent Zestimate®

    Refinance and save

    $3,542/mo

    Est. payment

    Refinancing to a lower rate could help reduce your monthly payments and save thousands over the life of the loan.

    See today's rates

    $3,542/mo

    Est. payment

    Explore your selling options

    Work with a Zillow partner agent

    Leverage their expertise and Zillow's premium Showcase listings to get your home seen by more buyers.

    Get started

    List with your own agent

    Get your home in front of millions of buyers by listing it on Zillow.

    Learn how to do it

    Sell it yourself

    Take full control of how buyers see your home on Zillow by listing For Sale by Owner (FSBO).

    List your home

    What's special

    Expansive back deckDramatic three story foyerHardwood floorsSpacious bedroomsOversized windowsGenerous closet
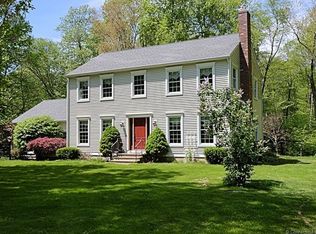
    Highest & Best Offers by Monday 11/10 at 6pm. Welcome to 17 Harvest Lane, a distinctive Contemporary Colonial in the sought after Farmwood neighborhood of Colchester. Set on 1.4 acres and offering four levels of living space, this 4 bedroom, 2.5 bath home begins with a dramatic three story foyer that makes a stunning first impression open, bright, and full of character. The main level features sun filled living and dining spaces, hardwood floors, and a seamless flow out to the expansive back deck perfect for entertaining, grilling, or simply enjoying the peaceful backyard setting. Upstairs, you'll find four spacious bedrooms, including a standout primary suite with a wood burning fireplace, oversized windows, and a generous closet. The finished third floor extra room adds incredible flexibility for a home office, studio, playroom, or guest space. The lower level provides even more room to spread out, ideal for media, fitness, hobbies, or storage. With strong bones, timeless architectural details, and a layout designed for both everyday living and future updates, this home offers the chance to refresh and elevate while preserving its charm. A rare opportunity in a highly desirable neighborhood, 17 Harvest Lane delivers space, character, and potential all in one.

    Zillow last checked:

    Listing updated:

    Listed by:

    Isabella Malek (813)763-0813,

    Malek Real Estate 860-639-9112,

    Kimberly Malek 860-639-9112,

    Malek Real Estate

    Bought with:

    Jill Brennan, REB.0791977

    Brennan Brokerage

    Source: Smart MLS,MLS#: 24127354MLS Logo

    Facts & features

    Interior

    Bedrooms & bathrooms
    • Bedrooms: 4
    • Bathrooms: 3
    • Full bathrooms: 2
    • 1/2 bathrooms: 1
    Primary bedroom
    • Features: Fireplace, Full Bath, Walk-In Closet(s), Hardwood Floor
    • Level: Upper
    • Area: 360 Square Feet
    • Dimensions: 18 x 20
    Bedroom
    • Features: Hardwood Floor
    • Level: Upper
    • Area: 128 Square Feet
    • Dimensions: 8 x 16
    Bedroom
    • Features: Hardwood Floor
    • Level: Upper
    • Area: 169 Square Feet
    • Dimensions: 13 x 13
    Bedroom
    • Features: Hardwood Floor
    • Level: Upper
    • Area: 368 Square Feet
    • Dimensions: 16 x 23
    Primary bathroom
    • Features: Built-in Features, Full Bath, Tub w/Shower, Tile Floor
    • Level: Upper
    • Area: 152 Square Feet
    • Dimensions: 8 x 19
    Bathroom
    • Features: Full Bath, Tub w/Shower, Tile Floor
    • Level: Upper
    • Area: 64 Square Feet
    • Dimensions: 8 x 8
    Bathroom
    • Features: Tile Floor
    • Level: Main
    • Area: 24 Square Feet
    • Dimensions: 4 x 6
    Dining room
    • Features: Fireplace, Tile Floor
    • Level: Main
    • Area: 195 Square Feet
    • Dimensions: 13 x 15
    Kitchen
    • Features: Balcony/Deck, Breakfast Bar, Built-in Features, Double-Sink, Tile Floor
    • Level: Main
    • Area: 240 Square Feet
    • Dimensions: 12 x 20
    Living room
    • Features: Fireplace, Hardwood Floor
    • Level: Main
    • Area: 260 Square Feet
    • Dimensions: 13 x 20
    Other
    • Features: Hardwood Floor
    • Level: Third,Upper
    • Area: 216 Square Feet
    • Dimensions: 18 x 12
    Rec play room
    • Features: Tile Floor
    • Level: Lower
    • Area: 625 Square Feet
    • Dimensions: 25 x 25
    Heating
    • Forced Air, Oil
    Cooling
    • Central Air
    Appliances
    • Included: Electric Cooktop, Oven, Refrigerator, Dishwasher, Washer, Dryer
    • Laundry: Lower Level
    Features
    • Central Vacuum, Entrance Foyer
    • Basement: Full,Partially Finished
    • Attic: Walk-up
    • Number of fireplaces: 3
    Interior area
    • Total structure area: 3,609
    • Total interior livable area: 3,609 sqft
    • Finished area above ground: 2,984
    • Finished area below ground: 625

    Property

    Parking
    • Total spaces: 2
    • Parking features: Attached, Garage Door Opener
    • Attached garage spaces: 2
    Lot
    • Size: 1.40 Acres
    • Features: Corner Lot, Few Trees, Level, Cul-De-Sac, Cleared, Open Lot
    Details
    • Parcel number: 1457262
    • Zoning: RU

    Construction

    Type & style
    • Home type: SingleFamily
    • Architectural style: Colonial,Contemporary
    • Property subtype: Single Family Residence
    Materials
    • Vinyl Siding
    • Foundation: Concrete Perimeter
    • Roof: Asphalt
    Condition
    • New construction: No
    • Year built: 1988

    Utilities & green energy

    • Sewer: Septic Tank
    • Water: Well

    Community & neighborhood

    Community
    • Community features: Playground, Shopping/Mall, Tennis Court(s)
    Location
    • Region: Colchester

    Price history

    DateEventPrice
    12/16/2025Pending sale$500,000-4.8%$139/sqft
    Source: Smart MLS #24127354 Report a problem
    12/15/2025Sold$525,000+5%$145/sqft
    Source: Smart MLS #24127354 Report a problem
    11/5/2025Listed for sale$500,000+143.9%$139/sqft
    Source: Smart MLS #24127354 Report a problem
    1/5/1993Sold$205,000+64%$57/sqft
    Source: Public Record Report a problem
    9/28/1989Sold$125,000$35/sqft
    Source: Public Record Report a problem

    Public tax history

    YearProperty taxesTax assessment
    2025$8,853 +4.4%$295,900
    2024$8,483 +5.3%$295,900
    2023$8,054 +0.5%$295,900
    2022$8,013 -2%$295,900 +18.8%
    2021$8,180 $249,100
    2020$8,180 $249,100
    2019$8,180 +1.7%$249,100
    2018$8,041 -0.3%$249,100
    2017$8,063 +9.4%$249,100 +4.5%
    2016$7,369 +0.5%$238,400
    2015$7,333 +0.6%$238,400
    2014$7,288 +1%$238,400
    2013$7,219 +5.1%$238,400
    2012$6,866 -2.8%$238,400 -12.8%
    2011$7,065 +3.1%$273,300
    2010$6,852 +6%$273,300
    2009$6,464 +2.8%$273,300
    2008$6,289 $273,300
    2007$6,289 -13.9%$273,300 +21.5%
    2006$7,306 +2.3%$225,000
    2005$7,144 +2.3%$225,000
    2004$6,980 +2.2%$225,000
    2003$6,829 +27.8%$225,000 +5.4%
    1995$5,342 $213,500

    Find assessor info on the county website

    Neighborhood: 06415

    Nearby schools

    GreatSchools rating
    Schools provided by the listing agent
    • High: Bacon Academy

    Source: Smart MLS. This data may not be complete. We recommend contacting the local school district to confirm school assignments for this home.

    Get pre-qualified for a loan
    At Zillow Home Loans, we can pre-qualify you in as little as 5 minutes with no impact to your credit score.

    An equal housing lender. NMLS #10287.

    Sell for more on Zillow
    Get a Zillow Showcase℠ listing at no additional cost and you could sell for .
    $633,700
    2% more
    +$12,674
    With Zillow Showcase(estimated)
    $646,374