Skip main navigation
Off market
  • $749,500

    17 Harvey Ln, Westborough, MA 01581

    3beds
    1,658sqft
    Single Family Residence
    Built in 1959
    0.3 Acres Lot
    $749,500 Zestimate®
    $452/sqft
    $3,558 Estimated rent

    Home value

    $749,500

    $712,000 - $787,000

    $3,558/mo

    Zestimate® history
    Loading
    Loading...

    Owner options

    List your home for rent

    $3,558/mo

    Rent Zestimate®

    Find your next renter with Zillow Rental Manager. Plus, with online applications, you can quickly screen prospective tenants – for free.

    Learn more

    $3,558/mo

    Rent Zestimate®

    Refinance and save

    $4,835/mo

    Est. payment

    Refinancing to a lower rate could help reduce your monthly payments and save thousands over the life of the loan.

    See today's rates

    $4,835/mo

    Est. payment

    Explore your selling options

    Work with a Zillow partner agent

    Leverage their expertise and Zillow's premium Showcase listings to get your home seen by more buyers.

    Get started

    List with your own agent

    Get your home in front of millions of buyers by listing it on Zillow.

    Learn how to do it

    Sell it yourself

    Take full control of how buyers see your home on Zillow by listing For Sale by Owner (FSBO).

    List your home

    What's special

    Modern white shaker kitchenFormal dining roomOutdoor fireplaceDecent sized bedroomsLocal builderGranite countersHigh ceilings

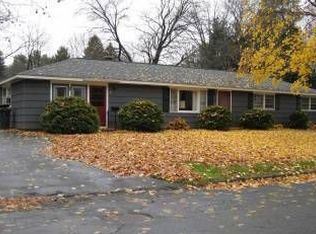
    Welcome to this turnkey ranch home in a top rated school district! Thoughtfully Reno by a professional local builder in 2014, the owners meticulously maintained it since then. Prime location situated mins walk distance to WESTBORO High and all the town center amenities. 2-car garage attached, a patio featuring an outdoor fireplace in the fenced back yard is perfect for the pets or little ones. Stepping into the foyer leads you an open-floor layout connects a modern White Shaker kitchen with granite counters and island, SS appliances, recessed and pendant lightings, and a great living room with tastefully tiled fireplace, you can also host dinner parties with family and friends in the formal dining room! All throughout the home with wood flooring and high ceilings, three decent sized bedrooms fulfill all your flexibilities:Jack&Jill layout connects the MBR with a sharable main bath that has granite topped vanity pedestal sink. This detail filled desirable home will end your home hunting

    This property is off market, which means it's not currently listed for sale or rent on Zillow. This may be different from what's available on other websites or public sources.
    Zillow last checked:

    Listing updated:

    Listed by:

    Yi Sun 617-368-0565,

    FlyHomes Brokerage LLC 855-935-9466

    Bought with:

    Melissa Ellison

    Mathieu Newton Sotheby's International Realty

    Source: MLS PIN,MLS#: 73103347

    Facts & features

    Interior

    Bedrooms & bathrooms
    • Bedrooms: 3
    • Bathrooms: 2
    • Full bathrooms: 1
    • 1/2 bathrooms: 1
    • Main level bathrooms: 2
    • Main level bedrooms: 3
    Primary bedroom
    • Features: Bathroom - Full, Closet, Flooring - Wood, Window(s) - Picture, Lighting - Overhead
    • Level: Main,First
    Bedroom 2
    • Features: Closet, Flooring - Wood, Window(s) - Picture, Lighting - Overhead
    • Level: Main,First
    Bedroom 3
    • Features: Closet, Flooring - Wood, Window(s) - Picture, Lighting - Overhead
    • Level: Main,First
    Primary bathroom
    • Features: Yes
    Bathroom 1
    • Features: Bathroom - Full, Bathroom - Tiled With Tub, Flooring - Stone/Ceramic Tile, Window(s) - Picture, Lighting - Sconce, Lighting - Overhead
    • Level: Main,First
    Bathroom 2
    • Features: Bathroom - Half, Window(s) - Picture
    • Level: Main,First
    Dining room
    • Features: Lighting - Pendant, Crown Molding
    • Level: Main,First
    Kitchen
    • Features: Closet/Cabinets - Custom Built, Flooring - Wood, Window(s) - Picture, Countertops - Stone/Granite/Solid, Kitchen Island, Breakfast Bar / Nook, Cabinets - Upgraded, Dryer Hookup - Electric, Exterior Access, Open Floorplan, Recessed Lighting, Stainless Steel Appliances
    • Level: Main,First
    Living room
    • Features: Bathroom - Half, Flooring - Wood, Window(s) - Picture, Cable Hookup, Exterior Access, Open Floorplan, Recessed Lighting
    • Level: Main,First
    Heating
    • Forced Air, Oil, Hydro Air
    Cooling
    • Central Air
    Appliances
    • Included: Electric Water Heater, Water Heater, Range, Dishwasher, Microwave, Refrigerator, Washer, Dryer, Plumbed For Ice Maker
    • Laundry: Main Level, Electric Dryer Hookup, Washer Hookup, First Floor
    Features
    • Flooring: Wood, Tile
    • Doors: Insulated Doors
    • Windows: Insulated Windows
    • Has basement: No
    • Number of fireplaces: 1
    • Fireplace features: Living Room
    Interior area
    • Total structure area: 1,658
    • Total interior livable area: 1,658 sqft

    Property

    Parking
    • Total spaces: 4
    • Parking features: Attached, Garage Door Opener, Paved Drive, Off Street, Tandem, Paved
    • Attached garage spaces: 2
    • Uncovered spaces: 2
    Features
    • Patio & porch: Patio
    • Exterior features: Patio, Rain Gutters, Professional Landscaping
    Lot
    • Size: 0.3 Acres
    Details
    • Parcel number: 1734069
    • Zoning: R

    Construction

    Type & style
    • Home type: SingleFamily
    • Architectural style: Ranch
    • Property subtype: Single Family Residence
    Materials
    • Frame, Conventional (2x4-2x6)
    • Foundation: Concrete Perimeter, Slab
    • Roof: Shingle
    Condition
    • Year built: 1959

    Utilities & green energy

    • Electric: Circuit Breakers, 200+ Amp Service
    • Sewer: Public Sewer
    • Water: Public
    • Utilities for property: for Electric Range, for Electric Dryer, Washer Hookup, Icemaker Connection
    Green energy
    • Energy efficient items: Thermostat

    Community & HOA

    Community
    • Features: Public Transportation, Shopping, Tennis Court(s), Walk/Jog Trails, Golf, Highway Access, House of Worship, Public School, T-Station
    HOA
    • Has HOA: No
    Location
    • Region: Westborough

    Financial & listing details

    • Price per square foot: $452/sqft
    • Tax assessed value: $573,000
    • Annual tax amount: $9,649
    • Date on market: 1/12/2026
    • Road surface type: Paved

    Price history

    DateEventPrice
    6/15/2023Sold$662,800+11.4%$400/sqft
    Source: MLS PIN #73103347 Report a problem
    5/3/2023Contingent$595,000$359/sqft
    Source: MLS PIN #73103347 Report a problem
    4/26/2023Listed for sale$595,000+31.9%$359/sqft
    Source: MLS PIN #73103347 Report a problem
    3/31/2017Sold$451,000+4.9%$272/sqft
    Source: Public Record Report a problem
    2/28/2017Pending sale$429,900$259/sqft
    Source: RE/MAX EXECUTIVE REALTY #72121581 Report a problem
    2/22/2017Listed for sale$429,900+8.2%$259/sqft
    Source: RE/MAX Executive Realty #72121581 Report a problem
    10/15/2014Sold$397,500-2.1%$240/sqft
    Source: Public Record Report a problem
    8/27/2014Pending sale$405,900$245/sqft
    Source: RE/MAX Real Estate Center #71686461 Report a problem
    8/4/2014Price change$405,900-3.3%$245/sqft
    Source: RE/MAX Real Estate Center #71686461 Report a problem
    6/15/2014Price change$419,900-1.2%$253/sqft
    Source: RE/MAX Real Estate Center #71686461 Report a problem
    5/24/2014Listed for sale$424,900+70.6%$256/sqft
    Source: RE/MAX Real Estate Center #71686461 Report a problem
    1/30/2014Listing removed$249,000+6%$150/sqft
    Source: RE/MAX Prestige Report a problem
    10/25/2013Sold$235,000-5.6%$142/sqft
    Source: Public Record Report a problem
    8/26/2013Listed for sale$249,000-17.7%$150/sqft
    Source: RE/MAX Prestige #71574630 Report a problem
    7/21/2006Sold$302,500$182/sqft
    Source: Public Record Report a problem

    Public tax history

    YearProperty taxesTax assessment
    2025$10,209 -1.2%$626,700 -0.4%
    2024$10,328 +7%$629,400 +9.8%
    2023$9,649 +6.5%$573,000 +17%
    2022$9,056 +4.7%$489,800 +5%
    2021$8,649 +0.5%$466,500 -0.7%
    2020$8,603 +7.5%$469,600 +7.6%
    2019$8,003 +13.7%$436,600 +14.5%
    2018$7,039 +4.2%$381,300 +0.4%
    2017$6,757 -0.5%$379,600 -0.7%
    2016$6,790 +1.7%$382,100 +6.3%
    2015$6,679 +26.8%$359,300 +31.6%
    2014$5,266 +1.7%$273,000
    2013$5,179 +3.9%$273,000 +5.2%
    2012$4,987 +4.8%$259,600 -0.5%
    2011$4,757 +5.9%$260,800 -1.4%
    2010$4,491 +1.2%$264,500 -7.6%
    2009$4,436 +7%$286,200 +1.5%
    2008$4,147 +8.4%$282,100 +0.7%
    2007$3,826 -1.4%$280,100
    2006$3,882 +4.5%$280,100 +8.4%
    2005$3,715 +12.4%$258,500 +8.5%
    2004$3,305 +9.9%$238,300 +5.2%
    2003$3,008 +15.3%$226,500 +17.2%
    2002$2,608 +2.2%$193,200 +14.5%
    2000$2,551 +1.2%$168,700 +13.5%
    1998$2,520 $148,600
    Find assessor info on the county website

    Neighborhood: 01581

    Nearby schools

    GreatSchools rating
    Schools provided by the listing agent
    • Elementary: Armstrong
    • Middle: Mill/Gibbons
    • High: Westborough

    Source: MLS PIN. This data may not be complete. We recommend contacting the local school district to confirm school assignments for this home.

    Get a cash offer in 3 minutes
    Find out how much your home could sell for in as little as 3 minutes with a no-obligation cash offer.
    Estimated market value
    $749,500
    Get a cash offer in 3 minutes
    Find out how much your home could sell for in as little as 3 minutes with a no-obligation cash offer.
    Estimated market value
    $749,500