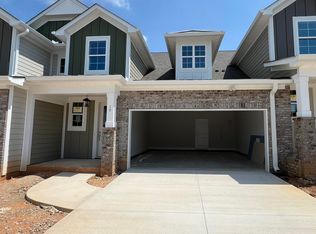
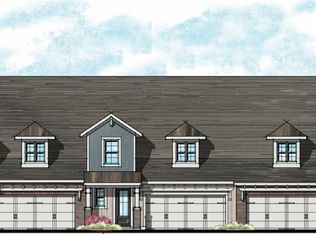
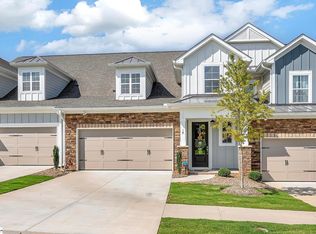
Welcome home to a different kind of low-maintenance living in the heart of Verdae. One of the features that sets Hamilton Townes apart is its wider home designs, creating the space, openness, and livability you expect from a single-family home without the weekend lawn maintenance. This brand-new corner-site home is now sheetrocked, this is one of only a few remaining corner opportunities in the community. Thoughtfully designed and loaded with upgrades, it offers an easy, lock-and-leave lifestyle without sacrificing space, outdoor living, or high-end finishes. Upgraded wide-plank LVP flooring extends throughout the entire home, including the bedrooms and loft, creating a seamless, elevated look with no carpet. The open-concept main level is designed for everyday living and entertaining, anchored by a spacious kitchen featuring crisp white 42-inch soft-close cabinetry, Calacatta quartz countertops, stainless steel appliances, and a gas range. An oversized contrasting Iron island adds additional cabinetry, generous prep space, and plenty of seating before flowing seamlessly into the dining and living areas. The main-level owner's suite offers the convenience of first-floor living with a spacious walk-in closet and spa-inspired bath featuring dual vanities, a full tile shower, and frameless glass shower door. Upstairs, two spacious bedrooms, a full bath with double sinks, and a versatile loft provide flexible space for guests, a home office, media room, or second living area. Upgraded LVP continues throughout the second level for a polished, cohesive feel. Outdoor living doesn't get left behind. A screened porch and fenced backyard create your own private space for morning coffee, entertaining, or unwinding at the end of the day, all while enjoying HOA-maintained landscaping and the ease of a low-maintenance lifestyle. And then there's the location. In the heart of Verdae, Hamilton Townes puts Trader Joe's, Costco, Target, Starbucks, restaurants, a movie theater, shopping, and medical offices just minutes from home. Downtown Greenville is a short drive away, I-85 and I-385 are easily accessible, and the Swamp Rabbit Trail extension provides a nearby connection for walking and biking. Hamilton Townes offers something increasingly hard to find: the space and feel of a single-family home, your own screened porch and fenced backyard, and a lifestyle designed around having less to maintain and more to enjoy.
New construction
Price increase: $15K (8/16)
$563,940
17 Hasbrook Lane Site #1, Greenville, SC 29607
3beds
2,052sqft
Townhouse, Residential
Built in 2025
3,920 Square Feet Lot
$-- Zestimate®
$275/sqft
$-- HOA
What's special
Wider home designsSpacious kitchenStainless steel appliancesScreened porchGas rangeCorner-site homeCalacatta quartz countertops
- 248 days
- 61
- 6
Zillow last checked:
Listing updated:
Listed by:
Hunter Hurst 864-423-3420,
Keller Williams Grv Upst
Source: Greater Greenville AOR,MLS#: 1578852
Facts & features
Interior
Bedrooms & bathrooms
- Bedrooms: 3
- Bathrooms: 3
- Full bathrooms: 2
- 1/2 bathrooms: 1
- Main level bathrooms: 1
- Main level bedrooms: 1
Rooms
- Room types: Laundry, Loft
Primary bedroom
- Area: 221
- Dimensions: 13 x 17
Bedroom 2
- Area: 132
- Dimensions: 12 x 11
Bedroom 3
- Area: 252
- Dimensions: 14 x 18
Primary bathroom
- Features: Double Sink, Full Bath, Shower Only, Walk-In Closet(s)
- Level: Main
Kitchen
- Area: 150
- Dimensions: 15 x 10
Living room
- Area: 225
- Dimensions: 15 x 15
Heating
- Forced Air, Natural Gas
Cooling
- Central Air, Electric
Appliances
- Included: Dishwasher, Disposal, Free-Standing Gas Range, Microwave, Electric Water Heater
- Laundry: 1st Floor, Walk-in, Electric Dryer Hookup, Laundry Room
Features
- High Ceilings, Ceiling Fan(s), Ceiling Smooth, Granite Counters, Open Floorplan, Walk-In Closet(s), Pantry
- Flooring: Carpet, Ceramic Tile, Wood, Vinyl
- Windows: Tilt Out Windows
- Basement: None
- Attic: Pull Down Stairs
- Number of fireplaces: 1
- Fireplace features: Circulating
Interior area
- Total interior livable area: 2,052 sqft
Property
Parking
- Total spaces: 2
- Parking features: Attached, Garage Door Opener, Paved
- Attached garage spaces: 2
- Has uncovered spaces: Yes
Features
- Levels: Two
- Stories: 2
- Patio & porch: Front Porch, Porch
Lot
- Size: 3,920 Square Feet
- Dimensions: 35 x 111.5 x 35 x 112
- Features: Sprklr In Grnd-Full Yard
Details
- Parcel number: 0547200108200
Construction
Type & style
- Home type: Townhouse
- Architectural style: Craftsman
- Property subtype: Townhouse, Residential
Materials
- Brick Veneer, Concrete
- Foundation: Slab
- Roof: Architectural,Metal
Condition
- Under Construction
- New construction: Yes
- Year built: 2025
Details
- Builder model: The Halton
- Builder name: LS Homes
Utilities & green energy
- Sewer: Public Sewer
- Water: Public
- Utilities for property: Cable Available, Underground Utilities
Community & HOA
Community
- Features: Common Areas, Street Lights, Sidewalks, Lawn Maintenance, Landscape Maintenance
- Security: Smoke Detector(s)
- Subdivision: Hamilton Townes at Verdae
HOA
- Has HOA: Yes
- Services included: Common Area Ins., Maintenance Structure, Insurance, Maintenance Grounds, Street Lights, Trash, Other/See Remarks, By-Laws, Restrictive Covenants, Yard Irrigation
Location
- Region: Greenville
Financial & listing details
- Price per square foot: $275/sqft
- Date on market: 1/10/2026
Estimated market value
Not available
Estimated sales range
Not available
$2,398/mo
Price history
| Date | Event | Price |
|---|---|---|
| 8/16/2026 | Price change | $563,940+2.7%$275/sqft |
Source:  Greater Greenville AOR #1578852 Report a problem Greater Greenville AOR #1578852 Report a problem | ||
| 4/30/2026 | Price change | $548,900+2.6%$267/sqft |
Source: Greater Greenville AOR #1578852 Report a problem | ||
| 4/11/2026 | Price change | $534,900+5.7%$261/sqft |
Source: Greater Greenville AOR #1578852 Report a problem | ||
| 1/10/2026 | Listed for sale | $505,900$247/sqft |
Source: Greater Greenville AOR #1578852 Report a problem | ||
Public tax history
Tax history is unavailable.
Monthly payment
Est. payment
Payment breakdown
Explore the cost of this home by adjusting the details. Changes won't be saved.Climate risks
Neighborhood: 29607
Nearby schools
Schools provided by the listing agent
- Elementary: Pelham Road
- Middle: Beck
- High: J. L. Mann
Source: Greater Greenville AOR. This data may not be complete. We recommend contacting the local school district to confirm school assignments for this home.

Similar homes
- $399,0003 bd4 ba2.3k sqft9 Eagle Wood Dr, Greenville, SC 29607For Sale
 MLS ID #1555202, Tara Leary, Palmetto Lifestyles Mgmt Co.. Greater Greenville AOR
 - $292,0003 bd3 ba1.7k sqftThe Village At Chapel Green, Greenville, SC 29607For Sale
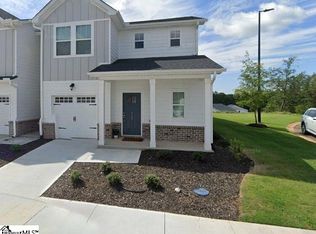 MLS ID #1584772, Bobby House, Real Estate Market Place. Greater Greenville AOR
 - $299,9004 bd3 ba2k sqftParkland Villas, Greenville, SC 29607For Sale
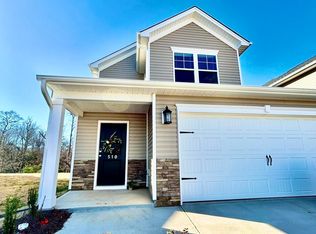 MLS ID #1601804, Sharon Campbell-Bishop, Bishop Real Estate Services. Greater Greenville AOR
 - $568,0004 bd3 ba2.7k sqft5 Brennan Pl, Greenville, SC 29609For Sale
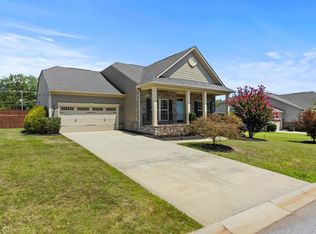 MLS ID #1597722, Laura Simmons, Laura Simmons & Associates RE. Greater Greenville AOR
