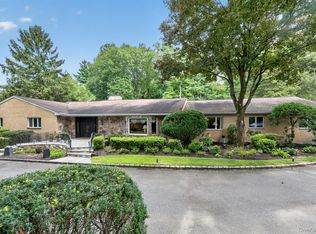
Bathed in natural light and set on two breathtaking acres in the Stone Arches section of Old Westbury, this pristine 4 bedroom, 3.5 bathroom contemporary ranch is everything one-floor living was meant to be. Soaring cathedral ceilings and skylights throughout fill every room with sun, while an open, gracious floor plan makes entertaining effortless. The formal living room stuns with walls of windows and a stone-faced wood-burning fireplace. The eat-in kitchen with center island, multiple cooktops and ovens flow seamlessly into a formal dining room. A den with custom built-ins rounds out the main living spaces beautifully. The spacious primary suite has vaulted ceilings, serene property views, an attached sitting room/office, and a spa-like bath with sunken tub, separate shower, dual walk-in closets, and a spacious vanity. Two additional bedrooms share a hall bath (with tub and 2 showers), while a fourth bedroom, full bath, mudroom, laundry, powder room, and attached 2-car garage complete the main level. The full-footprint lower level offers generous finished recreation space alongside ample storage. Outside, the park-like grounds are simply stunning with mature plantings, multiple brick patios, and a heated gunite pool with a fully equipped pool house that make every day feel like a getaway. This is a home to be experienced and not to be missed. Located in Jericho School District.
Pending
$2,799,000
17 Hastings Road, Old Westbury, NY 11568
4beds
5,241sqft
Single Family Residence, Residential
Built in 1979
2 Acres Lot
$-- Zestimate®
$534/sqft
$-- HOA
What's special
- 112 days
- 107
- 0
Zillow last checked:
Listing updated:
Listed by:
Daniel Gale Sothebys Intl Rlty 516-626-7600,
Heidi Karagianis SRES 516-467-9440
Source: OneKey® MLS as distributed by MLS GRID,MLS#: 1000610
Facts & features
Interior
Bedrooms & bathrooms
- Bedrooms: 4
- Bathrooms: 4
- Full bathrooms: 3
- 1/2 bathrooms: 1
Primary bedroom
- Description: Primary suite with vaulted ceilings, full bath and separate office space / sitting room
- Level: First
Bedroom 2
- Description: Bedroom 2
- Level: First
Bedroom 3
- Description: Bedroom 3
- Level: First
Bedroom 4
- Description: Bedroom 4
- Level: First
Primary bathroom
- Description: Primary bathroom with large vanity, ample walk-in closets, sunken tub, walk-in shower and water closet
- Level: First
Bathroom 2
- Description: Full bath with 2 separate showers
- Level: First
Bathroom 4
- Description: Bathroom 3
Basement
- Description: Full house basement with partially finished recreation, ample storage and mechanicals
- Level: Lower
Den
- Description: Den with built-in bookshelves
- Level: First
Dining room
- Description: Formal dining room
- Level: First
Kitchen
- Description: Eat-in kitchen with center island and sliding glass doors to back patio
- Level: First
Laundry
- Description: Mudroom and laundry off garage entrance and additional outside entrance door
- Level: First
Lavatory
- Description: Powder room
- Level: First
Living room
- Description: Living room with vaulted ceilings, skylights, and natural stone faced feature wall surrounding wood burning fireplace
- Level: First
Heating
- Oil
Cooling
- Central Air
Appliances
- Included: Dishwasher, Dryer, Electric Cooktop, Electric Range, Oven, Refrigerator, Washer
- Laundry: Washer/Dryer Hookup, Laundry Room
Features
- First Floor Bedroom, First Floor Full Bath, Built-in Features, Cathedral Ceiling(s), Central Vacuum, Eat-in Kitchen, Entrance Foyer, Formal Dining, High Ceilings, Kitchen Island, Primary Bathroom
- Flooring: Carpet, Hardwood, Tile
- Windows: Skylight(s)
- Basement: Full,Partially Finished,Storage Space
- Attic: Scuttle
- Number of fireplaces: 1
- Fireplace features: Living Room, Masonry, Wood Burning
Interior area
- Total structure area: 5,241
- Total interior livable area: 5,241 sqft
Video & virtual tour
Property
Parking
- Total spaces: 2
- Parking features: Driveway, Private
- Garage spaces: 2
- Has uncovered spaces: Yes
Features
- Levels: One
- Patio & porch: Patio
- Has private pool: Yes
- Pool features: In Ground
Lot
- Size: 2 Acres
- Features: Private
Details
- Additional structures: Pool House
- Parcel number: 223119A0004940
- Special conditions: None
- Other equipment: Irrigation Equipment
Construction
Type & style
- Home type: SingleFamily
- Architectural style: Ranch
- Property subtype: Single Family Residence, Residential
Materials
- Frame
Condition
- Actual
- Year built: 1979
Utilities & green energy
- Sewer: Cesspool
- Water: Public
- Utilities for property: Electricity Connected, Trash Collection Public, Water Connected
Community & HOA
Community
- Security: Security System
HOA
- Has HOA: No
Location
- Region: Old Westbury
Financial & listing details
- Price per square foot: $534/sqft
- Tax assessed value: $1,584,000
- Annual tax amount: $41,095
- Date on market: 5/28/2026
- Cumulative days on market: 113 days
- Listing agreement: Exclusive Right To Sell
- Electric utility on property: Yes
Estimated market value
Not available
Estimated sales range
Not available
Not available
Price history
| Date | Event | Price |
|---|---|---|
| 6/16/2026 | Pending sale | $2,799,000$534/sqft |
Source:  OneKey® MLS as distributed by MLS GRID #1000610 Report a problem OneKey® MLS as distributed by MLS GRID #1000610 Report a problem | ||
| 6/16/2026 | Listing removed | $2,799,000$534/sqft |
Source: OneKey® MLS as distributed by MLS GRID #1000610 Report a problem | ||
| 5/28/2026 | Listed for sale | $2,799,000$534/sqft |
Source: OneKey® MLS as distributed by MLS GRID #1000610 Report a problem | ||
Public tax history
| Year | Property taxes | Tax assessment |
|---|---|---|
| 2024 | -- | $1,584 -0.8% |
| 2023 | -- | $1,596 -5.2% |
| 2022 | -- | $1,683 |
| 2021 | $31,227 +11.3% | -- |
| 2020 | $28,059 -3.2% | $2,274 -6.7% |
| 2019 | $28,979 | $2,436 -6.3% |
| 2018 | $28,979 -0.7% | $2,599 -5.9% |
| 2017 | $29,169 -0.9% | $2,761 -5.6% |
| 2016 | $29,444 +651.9% | $2,924 -5.2% |
| 2015 | $3,916 -0.2% | $3,086 -5% |
| 2013 | $3,923 -2.2% | $3,248 -9.1% |
| 2012 | $4,010 -84.2% | $3,573 -12% |
| 2011 | $25,417 -0.3% | $4,061 -7.7% |
| 2010 | $25,490 | $4,400 -12.6% |
| 2009 | -- | $5,035 -2.9% |
| 2008 | -- | $5,188 +6% |
| 2006 | -- | $4,895 -35.4% |
| 2005 | -- | $7,583 -43% |
| 2004 | -- | $13,313 |
| 2003 | -- | $13,313 -55.3% |
| 2002 | -- | $29,750 |
| 2001 | -- | $29,750 |
| 2000 | -- | $29,750 |
Find assessor info on the county website
Monthly payment
Climate risks
Neighborhood: 11568
Nearby schools
Schools provided by the listing agent
- Elementary: Cantiague Elementary School
- Middle: Jericho Middle School
- High: Jericho Senior High School
Source: OneKey® MLS as distributed by MLS GRID. This data may not be complete. We recommend contacting the local school district to confirm school assignments for this home.
- $9,519,700-- bd8 ba819 sqft10 Hastings Rd, Old Westbury, NY 11568Off Market
- $1,098,000-- bd-- ba-- sqft10 Hastings Rd, Old Westbury, NY 11568Off Market
- $5,059,7006 bd6 ba7.2k sqft10 Hastings Rd, Old Westbury, NY 11568Off Market
- $4,642,900-- bd6 ba6.9k sqft11 Hastings Rd, Old Westbury, NY 11568Off Market
Similar homes
- $2,550,0004 bd5 ba3.8k sqft249 Glen Cove Road, Old Westbury, NY 11568For Sale

 MLS ID #1016084, Taranveer Singh, Listing by: Skylux Realty Inc. OneKey® MLS as distributed by MLS GRID
 - $2,675,0005 bd5 ba4.4k sqft10 Dorchester Drive, Muttontown, NY 11545For Sale
 MLS ID #1045194, Ellen M. Zipes CBR, Listing by: Compass Greater NY LLC. OneKey® MLS as distributed by MLS GRID
 - $3,280,0005 bd5 ba5.4k sqft7 Mac Lean Drive, Brookville, NY 11545For Sale
 MLS ID #1045154, Huailing Deng, Listing by: Daniel Gale Sothebys Intl Rlty. OneKey® MLS as distributed by MLS GRID
 - $2,499,0005 bd6 ba5.2k sqft4 Ariana Court, Oyster Bay Cove, NY 11771For Sale
 MLS ID #1049643, Batul N. Morbi GRI, Listing by: Compass Greater NY LLC. OneKey® MLS as distributed by MLS GRID
 - $2,499,9995 bd4 ba3.5k sqft19 Pheasant Hill Lane, Old Brookville, NY 11545For SaleMLS ID #1019434, Emil Koniecko, Listing by: Signature Premier Properties. OneKey® MLS as distributed by MLS GRID
- $2,599,8887 bd5 ba4.7k sqft15 Tappentown Lane, Brookville, NY 11545For SaleMLS ID #1023664, Neil J. Tevez, Listing by: Daniel Gale Sothebys Intl Rlty. OneKey® MLS as distributed by MLS GRID
- $2,350,0004 bd4 ba5.1k sqft6 The Maples, Roslyn Estates, NY 11576For SaleMLS ID #1033823, Roger Liu, Listing by: Century Homes Realty Group LLC. OneKey® MLS as distributed by MLS GRID
- $2,749,0004 bd5 ba3.2k sqft1017 Friendly Road, Upper Brookville, NY 11771For SaleMLS ID #967360, Maria Babaev CBR CIPS E-PRO SFR GR, Listing by: Douglas Elliman Real Estate. OneKey® MLS as distributed by MLS GRID
- $2,288,0004 bd4 ba3.4k sqft35 Elm Drive, East Hills, NY 11576For SaleMLS ID #985800, Elimor Kochavi CBR, Listing by: BERKSHIRE HATHAWAY. OneKey® MLS as distributed by MLS GRID
- $2,750,0005 bd3 ba2.7k sqft125 Hicks Lane, Great Neck, NY 11024For SaleMLS ID #1031832, Angela Chaman, Listing by: LAFFEY REAL ESTATE. OneKey® MLS as distributed by MLS GRID
- $3,480,0006 bd5 ba5.1k sqft24 Winding Lane, Upper Brookville, NY 11545For SaleMLS ID #1033074, Lina Wang, Listing by: Compass Greater NY LLC. OneKey® MLS as distributed by MLS GRID
- $2,890,0006 bd7 ba6k sqft1 Vista Drive, Laurel Hollow, NY 11791For SaleMLS ID #1037102, Jason P. Friedman, Listing by: Daniel Gale Sothebys Intl Rlty. OneKey® MLS as distributed by MLS GRID
- $2,890,0006 bd7 ba5.5k sqft80 Tall Oak Crescent, Syosset, NY 11791For SaleMLS ID #999082, Lei Liu, Listing by: Signature Premier Properties. OneKey® MLS as distributed by MLS GRID
- $2,199,0005 bd5 ba4.6k sqft23 Wildwood Lane, Greenvale, NY 11548For SaleMLS ID #1026272, Kristen Vlahopoulos, Listing by: Compass Greater NY LLC. OneKey® MLS as distributed by MLS GRID
- $2,499,9995 bd5 ba4.6k sqft2 Greenwood Lane, Woodbury, NY 11797For SaleMLS ID #1015209, Lyndsey M. Gallagher, Listing by: Coldwell Banker American Homes. OneKey® MLS as distributed by MLS GRID
- $3,195,0005 bd5 ba6.1k sqft17 Danton Lane N, Locust Valley, NY 11560For SaleMLS ID #1020514, Maria M. Corigliano, Listing by: Douglas Elliman Real Estate. OneKey® MLS as distributed by MLS GRID
- $2,488,8005 bd5 ba3.6k sqft1846 Muttontown Road, Syosset, NY 11791For SaleMLS ID #1036241, Alison De Rosa, Listing by: Rare Brokerage. OneKey® MLS as distributed by MLS GRID
- $3,000,0006 bd5 ba7.1k sqft92 Old House Lane, Sands Point, NY 11050For SaleMLS ID #984008, Maria M. Corigliano, Listing by: Douglas Elliman Real Estate. OneKey® MLS as distributed by MLS GRID
- $3,500,0005 bd5 ba4.5k sqft61 Linden Lane, Upper Brookville, NY 11545For SaleMLS ID #1018330, Kathryn Maxwell Pournaras CBR SFR, Listing by: Daniel Gale Sothebys Intl Rlty. OneKey® MLS as distributed by MLS GRID
- $2,990,0005 bd7 ba4.7k sqft3 Olde Hamlet Drive, Jericho, NY 11753For SaleMLS ID #996951, Michelle Zhao CBR, Listing by: ZI Realty LLC. OneKey® MLS as distributed by MLS GRID
