Skip main navigation
Off market
Street View
  • $696,700

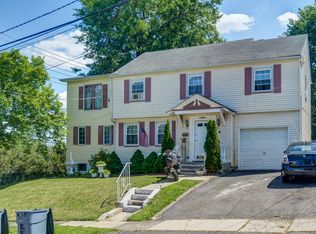
    17 Hay Ave, Nutley, NJ 07110

    3beds
    2,392sqft
    SingleFamily
    Built in 1950
    5,201 Square Feet Lot
    $696,700 Zestimate®
    $291/sqft
    $3,399 Estimated rent

    Home value

    $696,700

    $648,000 - $752,000

    $3,399/mo

    Zestimate® history
    Loading
    Loading...

    Owner options

    List your home for rent

    $3,399/mo

    Rent Zestimate®

    Find your next renter with Zillow Rental Manager. Plus, with online applications, you can quickly screen prospective tenants – for free.

    Learn more

    $3,399/mo

    Rent Zestimate®

    Refinance and save

    $4,876/mo

    Est. payment

    Refinancing to a lower rate could help reduce your monthly payments and save thousands over the life of the loan.

    See today's rates

    $4,876/mo

    Est. payment

    Explore your selling options

    Work with a Zillow partner agent

    Leverage their expertise and Zillow's premium Showcase listings to get your home seen by more buyers.

    Get started

    List with your own agent

    Get your home in front of millions of buyers by listing it on Zillow.

    Learn how to do it

    Sell it yourself

    Take full control of how buyers see your home on Zillow by listing For Sale by Owner (FSBO).

    List your home

    What's special

    Beautiful move-in ready smart home with a fresh 2020 Reno. Raise Ranch convenient located only three blocks away from NYC public bus stop. Come and see the beautiful three Br /one bath and get ready to pack and move right in. Gorgeous 40k gallon in-ground pool with heater goes from kiddie 3ft shallows to 9ft diving end. Front yard has all year around elaborate greenery in a terraced landscape. The home has central air which includes a digital humidity control system. Enter the house into a large LR that flows into a separate dining room. Huge eat-in kitchen has marble floors and counter tops. Master bathroom has deep tub and marble floors. Recently refinished wood floors through-out completes the house. Imagine yourself taking a dip in the beautiful pool, surrounded by the colorful mature garden. If you need more entertaining space, the full basement was built out in 2020 with kids playroom which includes a 5.1 hardwired theater room with motorized projector system, music room and full blown professionally sound-proof recording studio that can be repurposed or left as is! The basement also has a new full bath and new laundry-room as well as plenty of storage that leads out to an egress full garage. Digital sprinkler system and ADT included. Massive attic waiting to be built out and ready for your imagination to further increase home equity! The beautiful EIFS Stucco system that was recently installed provides twice the insulation of a regular house and keeps monthly costs way down.

    This property is off market, which means it's not currently listed for sale or rent on Zillow. This may be different from what's available on other websites or public sources.
    Facts & features

    Interior

    Bedrooms & bathrooms
    • Bedrooms: 3
    • Bathrooms: 2
    • Full bathrooms: 2
    Heating
    • Forced air, Gas
    Cooling
    • Central
    Appliances
    • Included: Dishwasher, Dryer, Refrigerator, Washer
    Features
    • SmokeDet, SecurSys, CODetect, FireExtg, SoakTub
    • Flooring: Hardwood, Linoleum / Vinyl
    • Basement: Finished
    Interior area
    • Total interior livable area: 2,392 sqft

    Property

    Parking
    • Total spaces: 4
    • Parking features: Garage - Attached
    Features
    • Exterior features: Stucco
    • Has view: Yes
    • View description: Water
    • Has water view: Yes
    • Water view: Water
    Lot
    • Size: 5,201 sqft
    Details
    • Parcel number: 1603800000000018

    Construction

    Type & style
    • Home type: SingleFamily
    Materials
    • Roof: Asphalt
    Condition
    • Year built: 1950

    Utilities & green energy

    • Sewer: Public Sewer
    • Utilities for property: Electric

    Community & neighborhood

    Location
    • Region: Nutley

    Other

    Other facts
    • Appliances: Refrig, CarbMDet, Dishwshr, KitExhFn, OvenSelf, OvnWGas, CookGas
    • Easement: Unknown
    • Bedroom 1 Level: First
    • Bedroom 2 Level: First
    • Bedroom 3 Level: First
    • Heating: 1 Unit
    • Listing Type: Exclusive Right to Sell
    • Lot Description: Level Lot
    • Ownership Type: Fee Simple
    • Kitchen Area: Eat-In Kitchen
    • Kitchen Level: First
    • Sewer: Public Sewer
    • Living Room Level: First
    • Utilities: Electric
    • Level 1 Rooms: Kitchen, Living Room, Bath Main, 3 Bedrooms
    • Basement Description: Finished-Partially
    • Water: Public Water
    • Cooling: 1 Unit, Attic Fan
    • Master Bath Features: Soaking Tub
    • Flooring: Marble
    • Parking/Driveway Description: Blacktop, 1 Car Width
    • Construction Date/Year Built Des: Approximate
    • Style: Raised Ranch
    • Fuel Type: Gas-Natural
    • Basement Level Rooms: Storage Room
    • Primary Style: Raised Ranch
    • Exterior Features: Curbs, Storage Shed, Storm Door(s), Privacy Fence
    • Master Bedroom Desc: 1st Floor
    • Interior Features: SmokeDet, SecurSys, CODetect, FireExtg, SoakTub
    • Ground Level Rooms: GarEnter
    • Town #: Nutley Twp.
    • Ownership type: Fee Simple

    Price history

    DateEventPrice
    5/28/2019Sold$395,000-1.2%$165/sqft
    Source: GSMLS #3546174 Report a problem
    4/9/2019Listed for sale$399,900+158%$167/sqft
    Source: CENTURY 21 Wessex Realty #3546174 Report a problem
    1/13/1998Sold$155,000$65/sqft
    Source: Public Record Report a problem

    Public tax history

    YearProperty taxesTax assessment
    2025$12,594 +2.5%$466,600
    2024$12,281 -0.9%$466,600
    2023$12,396 +0.5%$466,600 +45.4%
    2022$12,332 +6.9%$320,800 +2.4%
    2021$11,539 +2.1%$313,400
    2020$11,307 +2.8%$313,400
    2019$11,003 +1.1%$313,400
    2018$10,884 +3.1%$313,400
    2017$10,562 +1.6%$313,400
    2016$10,392 +1.3%$313,400
    2015$10,261 +2.2%$313,400
    2014$10,038 +5.1%$313,400
    2013$9,556 +4.8%$313,400
    2012$9,117 -1.5%$313,400
    2011$9,259 +1.3%$313,400 -6%
    2010$9,136 +4.3%$333,400 -13%
    2009$8,757 +4.8%$383,400
    2008$8,358 +6.3%$383,400
    2007$7,860 $383,400 +714%
    2006-- $47,100
    2005-- $47,100
    2004$6,674 $47,100
    2003-- $47,100
    2002-- $47,100
    2001-- $47,100

    Find assessor info on the county website

    Neighborhood: Avondale

    Nearby schools

    GreatSchools rating
    Schools provided by the listing agent
    • Elementary: WASHINGTON
    • Middle: JOHN H. WALKER
    • High: NUTLEY

    Source: The MLS. This data may not be complete. We recommend contacting the local school district to confirm school assignments for this home.

    Get a cash offer in 3 minutes
    Find out how much your home could sell for in as little as 3 minutes with a no-obligation cash offer.
    Estimated market value
    $696,700
    Get a cash offer in 3 minutes
    Find out how much your home could sell for in as little as 3 minutes with a no-obligation cash offer.
    Estimated market value
    $696,700