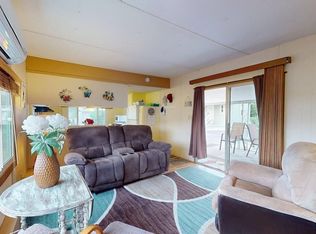
720 sq ft, 1 bedroom and 1 bathroom. An enclosed California Sun room. Dining room, open U-shape kitchen and the living room with large open windows. Oversized Bedroom to accommodate a California King. Laundry room in the closet with washer and dryer. The community is centrally located and nestled in between Palm Springs, Rancho Mirage, and other cities. The airport is 15 minutes and 20 minutes from the Amtrak train station and has overnight parking. Park fees are estimated.
Sold for $55,000
$55,000
17 Hayes Dr, Cathedral City, CA 92234
1beds
720sqft
Manufactured Home, Mobile Home, Patio Home
Built in 1961
-- sqft lot
$55,100 Zestimate®
$76/sqft
$-- Estimated rent
Home value
$55,100
$50,000 - $61,000
Not available
Zestimate® history
Owner options
List your home for rent
Find your next renter with Zillow Rental Manager. Plus, with online applications, you can quickly screen prospective tenants – for free.
Refinance and save
$375/mo
Est. payment
Refinancing to a lower rate could help reduce your monthly payments and save thousands over the life of the loan.
$375/mo
Est. payment
Explore your selling options
Work with a Zillow partner agent
Leverage their expertise and Zillow's premium Showcase listings to get your home seen by more buyers.
Get startedList with your own agent
Get your home in front of millions of buyers by listing it on Zillow.
Learn how to do itSell it yourself
Take full control of how buyers see your home on Zillow by listing For Sale by Owner (FSBO).
List your homeWhat's special
Enclosed california sun roomPatio furnitureLarge open windowsOpen u-shape kitchenOversized bedroom
Zillow last checked:
Listing updated:
Listed by:
Michelle Walker DRE # 01457942 760-797-5026,
Vylla Home, Inc. 562-480-9884
Bought with:
Brent Aronowitz, DRE # 02230027
Vylla Home, Inc.
Source: CLAW,MLS#: 24-471671
Facts & features
Interior
Bedrooms & bathrooms
- Bedrooms: 1
- Bathrooms: 1
- Full bathrooms: 1
Rooms
- Room types: Breakfast Bar, Utility Room, Breakfast
Bathroom
- Features: Shower Over Tub
Kitchen
- Features: Counter Top, Kitchen Island
Heating
- Forced Air
Cooling
- Swamp Cooler(s), Wall Unit(s)
Appliances
- Included: Gas Cooktop, Microwave, Gas Oven, Dishwasher, Dryer, Freezer, Refrigerator, Range/Oven, Gas Water Heater, Water Heater Unit
- Laundry: Laundry Closet, Gas Or Electric Dryer Hookup
Features
- Storage, Dining Area, Breakfast Counter / Bar
- Flooring: Laminate
- Doors: Sliding Doors
- Windows: Awning, Blinds
- Has fireplace: No
- Fireplace features: None
- Furnished: Yes
Interior area
- Total structure area: 720
- Total interior livable area: 720 sqft
Property
Parking
- Total spaces: 2
- Parking features: Attached Carport
- Carport spaces: 1
- Uncovered spaces: 1
Features
- Stories: 1
- Patio & porch: Arizona Room, Screened
- Pool features: Association, Heated And Filtered, Exercise Pool, Fenced, Safety Fence
- Spa features: Fenced, Hot Tub, Heated
- Fencing: Partial,Wood
- Has view: Yes
- View description: Walk Street
- Waterfront features: None
- Park: Tramview Mobile Park
Details
- Additional structures: Manufactured Home
- On leased land: Yes
- Lease amount: $10,380
- Land lease expiration date: 2677881600000
- Special conditions: Standard
Construction
Type & style
- Home type: MobileManufactured
- Property subtype: Manufactured Home, Mobile Home, Patio Home
Materials
- Foundation: Pillar/Post/Pier
Condition
- Updated/Remodeled
- Year built: 1961
Utilities & green energy
- Sewer: Shared Septic
- Water: Meter on Property, District, In Street
Community & HOA
Community
- Features: Rv Access/Prkg
- Security: Exterior Security Lights, Secured Community, Security Lights, Resident Manager
- Senior community: Yes
- Subdivision: Tramview Mobile Parrk
HOA
- Amenities included: Banquet, Clubhouse, Onsite Property Management, Guest Parking, Landscaping
- Services included: Building and Grounds, Clubhouse, Maintenance Paid, Trash, Water
Location
- Region: Cathedral City
Financial & listing details
- Price per square foot: $76/sqft
- Date on market: 12/18/2024
- Road surface type: Paved
- Body type: Single Wide,Other,Patio Home
Price history
| Date | Event | Price |
|---|---|---|
| 3/12/2025 | Sold | $55,000-11.3%$76/sqft |
Source:  CLAW #24-471671 Report a problem CLAW #24-471671 Report a problem | ||
| 2/7/2025 | Contingent | $62,000$86/sqft |
Source: CLAW #24-471671 Report a problem | ||
| 12/18/2024 | Listed for sale | $62,000$86/sqft |
Source: CLAW #24-471671 Report a problem | ||
Public tax history
Tax history is unavailable.
Neighborhood: 92234
Nearby homes
- $57,5002 bd2 ba820 sqft14 Garfield St, Cathedral City, CA 92234Sold
- $73,2002 bd1 ba870 sqft19 Hayes, Cathedral City, CA 92234Off Market
- $24,0002 bd1 ba784 sqft14 Hayes Dr, Cathedral City, CA 92234Sold

- $76,6001 bd1 ba-- sqft22 Garfield Dr, Cathedral City, CA 92234Off Market

- $52,7002 bd1 ba660 sqft11 Lincoln Ave, Cathedral City, CA 92234Off Market
- $16,5001 bd1 ba576 sqft15 Garfield Dr, Cathedral City, CA 92234Sold
- $45,0001 bd1 ba700 sqft9 Hayes Dr, Cathedral City, CA 92234Sold
- $49,0002 bd1 ba500 sqft13 Lincoln Ave, Cathedral City, CA 92234Sold
Nearby schools
GreatSchools rating
- 6/10Cathedral City Elementary SchoolGrades: K-5Distance: 1.3 mi
- 4/10Nellie N. Coffman Middle SchoolGrades: 6-8Distance: 1.6 mi
- 4/10Cathedral City High SchoolGrades: 9-12Distance: 1.6 mi
Schools provided by the listing agent
- District: Palm Springs Unified
Source: CLAW. This data may not be complete. We recommend contacting the local school district to confirm school assignments for this home.
Get a cash offer in 3 minutes
Find out how much your home could sell for in as little as 3 minutes with a no-obligation cash offer.
Estimated market value
$55,100
Get a cash offer in 3 minutes
Find out how much your home could sell for in as little as 3 minutes with a no-obligation cash offer.
Estimated market value
$55,100
Nearby cities
Nearby neighborhoods
Nearby zip codes
Other Cathedral City Topics
