Welcome home to this beautifully maintained 3- bedroom, 1- bathroom property located in one of the area's most desirable neighborhoods. This move-in-ready home offers the perfect blend of comfort, functionality, and outdoor living. Inside, you'll find a warm and inviting layout complemented by multiple mini-split systems that provide efficient air conditioning during the summer months and supplemental heat throughout the winter, ensuring year-round comfort. Step outside to enjoy the fully fenced backyard, perfect for pets, play, or relaxation. Entertain family and friends on the spacious composite deck, designed for low maintenance and lasting enjoyment. A new shed provides additional storage space for all your outdoor equipment. The walk-out basement offers excellent potential for future expansion. Located near local amenities, schools, shopping, and parks, this well-cared-for home is ready for its new owners. Highest and best offers by 6/3/26 at 8pm
Sold for $352,000
$352,000
17 Hearthstone Ter, Chicopee, MA 01020
3beds
1,056sqft
Single Family Residence
Built in 1984
0.43 Acres Lot
$338,400 Zestimate®
$333/sqft
$2,224 Estimated rent
Home value
$338,400
$321,000 - $355,000
$2,224/mo
Zestimate® history
Owner options
List your home for rent
$2,224/mo
Rent Zestimate®
Find your next renter with Zillow Rental Manager. Plus, with online applications, you can quickly screen prospective tenants – for free.
$2,224/mo
Rent Zestimate®
Refinance and save
$2,511/mo
Est. payment
Refinancing to a lower rate could help reduce your monthly payments and save thousands over the life of the loan.
$2,511/mo
Est. payment
Explore your selling options
Work with a Zillow partner agent
Leverage their expertise and Zillow's premium Showcase listings to get your home seen by more buyers.
Get startedList with your own agent
Get your home in front of millions of buyers by listing it on Zillow.
Learn how to do itSell it yourself
Take full control of how buyers see your home on Zillow by listing For Sale by Owner (FSBO).
List your homeWhat's special
Walk-out basementWarm and inviting layout
Zillow last checked:
Listing updated:
Listed by:
Travis Odiorne 413-348-4171,
Happy Valley Realty Group, LLC 413-250-7223,
Travis Odiorne 413-348-4171
Bought with:
Ericca F. Herbert
Today Real Estate, Inc.
Source: MLS PIN,MLS#: 73527183
Facts & features
Interior
Bedrooms & bathrooms
- Bedrooms: 3
- Bathrooms: 1
- Full bathrooms: 1
Primary bedroom
- Features: Flooring - Hardwood
- Level: First
Bedroom 2
- Features: Flooring - Hardwood
- Level: First
Bedroom 3
- Features: Ceiling Fan(s), Flooring - Hardwood
- Level: Third
Primary bathroom
- Features: No
Bathroom 1
- Features: Bathroom - Full
- Level: First
Kitchen
- Features: Flooring - Hardwood, Countertops - Stone/Granite/Solid, Deck - Exterior, Slider, Stainless Steel Appliances
- Level: First
Living room
- Features: Flooring - Hardwood, Window(s) - Picture, Exterior Access
- Level: First
Heating
- Electric Baseboard, Pellet Stove
Cooling
- Ductless
Appliances
- Included: Electric Water Heater, Range, Dishwasher, Refrigerator, Washer, Dryer
- Laundry: Electric Dryer Hookup
Features
- Flooring: Wood, Tile
- Basement: Full
- Has fireplace: No
Interior area
- Total structure area: 1,056
- Total interior livable area: 1,056 sqft
- Finished area above ground: 1,056
Property
Parking
- Total spaces: 4
- Parking features: Paved Drive, Off Street
- Uncovered spaces: 4
Accessibility
- Accessibility features: No
Features
- Patio & porch: Deck - Composite
- Exterior features: Deck - Composite, Sprinkler System, Fenced Yard
- Fencing: Fenced
- Has view: Yes
- View description: Water, River
- Has water view: Yes
- Water view: River,Water
Lot
- Size: 0.43 Acres
Details
- Parcel number: 2502808
- Zoning: 4
Construction
Type & style
- Home type: SingleFamily
- Architectural style: Ranch
- Property subtype: Single Family Residence
Materials
- Frame
- Foundation: Concrete Perimeter
- Roof: Shingle
Condition
- Year built: 1984
Utilities & green energy
- Electric: 200+ Amp Service
- Sewer: Public Sewer
- Water: Public
- Utilities for property: for Electric Range, for Electric Dryer
Community & HOA
Community
- Features: Public Transportation, Shopping, Highway Access
HOA
- Has HOA: No
Location
- Region: Chicopee
Financial & listing details
- Price per square foot: $333/sqft
- Tax assessed value: $250,600
- Annual tax amount: $3,799
- Date on market: 9/25/2026
- Listing terms: Contract
- Exclusions: Refrigerator In The Basement Does Not Convey With The Home.
Price history
| Date | Event | Price |
|---|---|---|
| 7/20/2026 | Sold | $352,000+13.6%$333/sqft |
Source: MLS PIN #73527183 Report a problem | ||
| 6/5/2026 | Pending sale | $309,900$293/sqft |
Source: MLS PIN #73527183 Report a problem | ||
| 5/31/2026 | Listed for sale | $309,900+258.3%$293/sqft |
Source: MLS PIN #73527183 Report a problem | ||
| 6/30/1997 | Sold | $86,500$82/sqft |
Source: Public Record Report a problem | ||
Public tax history
| Year | Property taxes | Tax assessment |
|---|---|---|
| 2025 | $3,799 +5.5% | $250,600 +2.7% |
| 2024 | $3,600 +7.9% | $243,900 +10.8% |
| 2023 | $3,335 +4.4% | $220,100 +17.1% |
| 2022 | $3,194 +8% | $188,000 +11.9% |
| 2021 | $2,958 0% | $168,000 +4.5% |
| 2020 | $2,958 +7.3% | $160,700 +4.7% |
| 2019 | $2,757 +2.5% | $153,500 +4.5% |
| 2018 | $2,690 +1% | $146,900 -4.5% |
| 2017 | $2,664 +13.6% | $153,900 +11% |
| 2016 | $2,345 -7.7% | $138,700 -4.2% |
| 2015 | $2,540 +100% | $144,800 |
| 2014 | $1,270 -47.8% | $144,800 -6.3% |
| 2013 | $2,433 +0.8% | $154,600 -4.4% |
| 2012 | $2,414 +1.8% | $161,700 |
| 2011 | $2,371 -5.2% | $161,700 -11.9% |
| 2010 | $2,501 +5.3% | $183,500 +1.9% |
| 2009 | $2,376 +9.8% | $180,000 +2.8% |
| 2008 | $2,164 +7.4% | $175,100 +10.9% |
| 2007 | $2,015 +20.5% | $157,900 +23.6% |
| 2006 | $1,672 +1.2% | $127,700 +5.5% |
| 2005 | $1,652 +4.4% | $121,100 +33.4% |
| 2004 | $1,583 +2.9% | $90,800 |
| 2003 | $1,538 +5.9% | $90,800 +4.1% |
| 2000 | $1,452 | $87,200 |
Find assessor info on the county website
Neighborhood: 01020
Nearby homes
- $366,4003 bd3 ba1.5k sqft11 Hearthstone Ter, Chicopee, MA 01020Off Market

- $300,6003 bd1 ba1.2k sqft27 Hearthstone Ter, Chicopee, MA 01020Off Market

- $203,6003 bd1 ba772 sqft30 Hearthstone Ter, Chicopee, MA 01020Off Market
- $201,0003 bd2 ba1.2k sqft133 Grattan St, Chicopee, MA 01020Sold
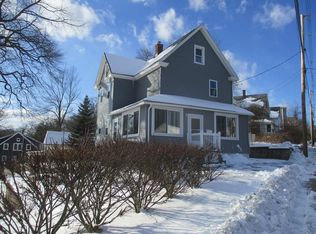
- $301,2003 bd2 ba1.2k sqft34 Hearthstone Ter, Chicopee, MA 01020Off Market
- $382,6003 bd3 ba1.7k sqft111 Grattan St, Chicopee, MA 01020Off Market
- $261,3003 bd1 ba1k sqft38 Hearthstone Ter, Chicopee, MA 01020Off Market
- $274,3004 bd1 ba1.6k sqft45 Hearthstone Ter, Chicopee, MA 01020Off Market
Nearby schools
GreatSchools rating
- 4/10BarryGrades: K-5Distance: 0.3 mi
- 4/10Bellamy Middle SchoolGrades: 6-8Distance: 2.1 mi
- 3/10Chicopee Comprehensive High SchoolGrades: 9-12Distance: 1.1 mi
Sell for more on Zillow
Get a Zillow Showcase℠ listing at no additional cost and you could sell for .
$338,400
2% more
+$6,768
With Zillow Showcase(estimated)
$345,168
Sell for more on Zillow
Get a Zillow Showcase℠ listing at no additional cost and you could sell for .
$338,400
2% more
+$6,768
With Zillow Showcase(estimated)
$345,168
- Massachusetts
- Hampden County
- Chicopee
- 01020
- 17 Hearthstone Ter
