Skip main navigation
Sold for $439,900
  • $439,900

    17 Heather Ln, Levittown, PA 19055

    4beds
    1,932sqft
    Single Family Residence
    Built in 1953
    7,274 Square Feet Lot
    $440,700 Zestimate®
    $228/sqft
    $2,847 Estimated rent

    Home value

    $440,700

    $414,000 - $472,000

    $2,847/mo

    Zestimate® history
    Loading
    Loading...

    Owner options

    List your home for rent

    $2,847/mo

    Rent Zestimate®

    Find your next renter with Zillow Rental Manager. Plus, with online applications, you can quickly screen prospective tenants – for free.

    Learn more

    $2,847/mo

    Rent Zestimate®

    Refinance and save

    $2,778/mo

    Est. payment

    Refinancing to a lower rate could help reduce your monthly payments and save thousands over the life of the loan.

    See today's rates

    $2,778/mo

    Est. payment

    Explore your selling options

    Work with a Zillow partner agent

    Leverage their expertise and Zillow's premium Showcase listings to get your home seen by more buyers.

    Get started

    List with your own agent

    Get your home in front of millions of buyers by listing it on Zillow.

    Learn how to do it

    Sell it yourself

    Take full control of how buyers see your home on Zillow by listing For Sale by Owner (FSBO).

    List your home

    What's special

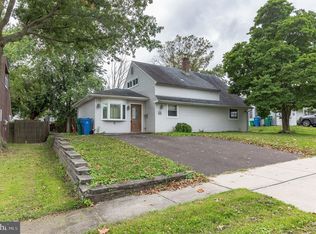
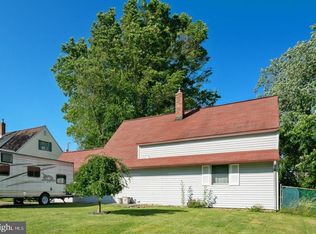
    Updated vinyl sidingNewer roofFully fenced private backyardFormal dining roomPrivate primary suiteUpgraded kitchenLarge covered patio
    Welcome to this beautifully expanded Levittown Rancher offering the perfect blend of space, comfort, and modern updates! This impressive home features 4 generously sized bedrooms and 2 fully remodeled bathrooms, including a private primary suite created from a thoughtful expansion. The upgraded kitchen is ideal for both everyday living and entertaining, while the added living room and spacious family room with vaulted ceiling provide plenty of room to relax and gather. Enjoy stylish laminate flooring throughout the main living areas, a formal dining room, and newer carpeting in the upstairs bedrooms for added comfort. Step outside to a fully fenced, private backyard complete with a large covered patio—perfect for outdoor dining, entertaining, or simply unwinding. Major updates including a newer roof, updated vinyl siding, and replacement windows add peace of mind and long-term value. This move-in ready home has it all—space, updates, and charm—all at an incredible price. Don’t wait—homes like this don’t last!

    Zillow last checked:

    Listing updated:

    Listed by:

    Bob Griffis 215-990-4769,

    RE/MAX Properties - Newtown

    Bought with:

    Shayna Jackson

    Keller Williams Realty - Moorestown

    Source: Bright MLS,MLS#: PABU2120152MLS Logo

    Facts & features

    Interior

    Bedrooms & bathrooms
    • Bedrooms: 4
    • Bathrooms: 2
    • Full bathrooms: 2
    • Main level bathrooms: 2
    • Main level bedrooms: 2
    Primary bedroom
    • Level: Main
    • Area: 0 Square Feet
    • Dimensions: 0 X 0
    Bedroom 1
    • Level: Upper
    • Area: 0 Square Feet
    • Dimensions: 0 X 0
    Bedroom 4
    • Level: Main
    Bathroom 2
    • Level: Upper
    Dining room
    • Level: Main
    Family room
    • Level: Main
    • Area: 0 Square Feet
    • Dimensions: 0 X 0
    Kitchen
    • Features: Kitchen - Electric Cooking
    • Level: Main
    • Area: 0 Square Feet
    • Dimensions: 0 X 0
    Living room
    • Level: Main
    • Area: 0 Square Feet
    • Dimensions: 0 X 0
    Heating
    • Hot Water, Baseboard, Oil
    Cooling
    • Wall Unit(s), Electric
    Appliances
    • Included: Built-In Range, Dishwasher, Dryer, Refrigerator, Washer, Water Heater
    • Laundry: Main Level
    Features
    • Ceiling Fan(s), Eat-in Kitchen
    • Flooring: Carpet, Laminate, Ceramic Tile
    • Has basement: No
    • Has fireplace: No
    Interior area
    • Total structure area: 1,932
    • Total interior livable area: 1,932 sqft
    • Finished area above ground: 1,932

    Property

    Parking
    • Total spaces: 2
    • Parking features: Asphalt, On Street, Driveway
    • Uncovered spaces: 2
    Accessibility
    • Accessibility features: None
    Features
    • Levels: Two
    • Stories: 2
    • Patio & porch: Patio
    • Exterior features: Sidewalks, Street Lights
    • Pool features: None
    • Fencing: Privacy,Vinyl
    Lot
    • Size: 7,274 sqft
    • Dimensions: 62 x 115
    • Features: Level, Front Yard, Rear Yard, SideYard(s)
    Details
    • Additional structures: Above Grade
    • Parcel number: 05048132
    • Zoning: R3
    • Special conditions: Standard

    Construction

    Type & style
    • Home type: SingleFamily
    • Architectural style: Cape Cod
    • Property subtype: Single Family Residence
    Materials
    • Vinyl Siding
    • Foundation: Slab
    • Roof: Shingle
    Condition
    • New construction: No
    • Year built: 1953

    Utilities & green energy

    • Electric: 100 Amp Service, Circuit Breakers
    • Sewer: Public Sewer
    • Water: Public

    Community & neighborhood

    Location
    • Region: Levittown
    • Subdivision: Holly Hill
    • Municipality: BRISTOL TWP

    Other

    Other facts
    • Listing agreement: Exclusive Right To Sell
    • Listing terms: Conventional,VA Loan,FHA 203(b)
    • Ownership: Fee Simple

    Price history

    DateEventPrice
    6/15/2026Sold$439,900$228/sqft
    Source: Bright MLS #PABU2120152 Report a problem
    5/20/2026Pending sale$439,900$228/sqft
    Source: Bright MLS #PABU2120152 Report a problem
    5/7/2026Listing removed$439,900$228/sqft
    Source: Bright MLS #PABU2120152 Report a problem
    5/5/2026Listed for sale$439,900+128.6%$228/sqft
    Source: Bright MLS #PABU2120152 Report a problem
    8/19/2015Sold$192,400+1.3%$100/sqft
    Source: Public Record Report a problem
    6/12/2015Pending sale$189,999$98/sqft
    Source: RE/MAX Centre Realtors #6518364 Report a problem
    6/4/2015Price change$189,999-2.5%$98/sqft
    Source: RE/MAX CENTRE REALTORS #6518364 Report a problem
    4/29/2015Price change$194,900-2.5%$101/sqft
    Source: RE/MAX CENTRE REALTORS #6518364 Report a problem
    3/13/2015Price change$199,900-4.8%$103/sqft
    Source: RE/MAX CENTRE REALTORS #6518364 Report a problem
    2/13/2015Listed for sale$209,900-2.4%$109/sqft
    Source: RE/MAX Centre Realtors #6518364 Report a problem
    7/28/2014Listing removed$215,000$111/sqft
    Source: Platinum Realty Team #6412542 Report a problem
    6/24/2014Price change$215,000+0%$111/sqft
    Source: Platinum Realty Team #6412542 Report a problem
    5/21/2014Listed for sale$214,900+109.7%$111/sqft
    Source: Robin Kemmerer Associates #6392926 Report a problem
    6/4/1999Sold$102,500$53/sqft
    Source: Public Record Report a problem

    Public tax history

    YearProperty taxesTax assessment
    2025$5,601 +0.4%$20,550
    2024$5,581 +0.7%$20,550
    2023$5,540 $20,550
    2022$5,540 $20,550
    2021$5,540 $20,550
    2020$5,540 +2%$20,550
    2018$5,430 +1.5%$20,550
    2017$5,348 +30.5%$20,550
    2016$4,097 +5.8%$20,550
    2015$3,873 $20,550
    2014$3,873 $20,550
    2013-- $20,550
    2012-- $20,550
    2011-- $20,550
    2010-- $20,550 +35.2%
    2009-- $15,200
    2008-- $15,200
    2007-- $15,200
    2006-- $15,200
    2005-- $15,200 +300%
    2004-- $3,800
    2003-- $3,800
    2002-- $3,800
    2000-- $3,800

    Find assessor info on the county website

    Neighborhood: Holly Hill

    Nearby schools

    GreatSchools rating
    Schools provided by the listing agent
    • High: Truman Senior
    • District: Bristol Township

    Source: Bright MLS. This data may not be complete. We recommend contacting the local school district to confirm school assignments for this home.

    Get a cash offer in 3 minutes
    Find out how much your home could sell for in as little as 3 minutes with a no-obligation cash offer.
    Estimated market value
    $440,700
    Get a cash offer in 3 minutes
    Find out how much your home could sell for in as little as 3 minutes with a no-obligation cash offer.
    Estimated market value
    $440,700