Stunning custom two-story home perched atop the cul-de-sac with breathtaking Mountain views from your covered front porch! This one owner gem offers 6 spacious bedrooms, including a main level study that can serve as a 7th bedroom serviced by a 3/4 bath ,great for an additional primary bedroom or multigenerational living! The kitchen features granite countertops, double ovens, cooktop, built-in microwave and an opens to both casual and formal dining areas. The large family room boast a wood-burning fireplace while the living room and separate formal dining room overlooks a beautifully landscape backyard! Upstairs includes your primary suite with a private four piece bath and wonderful views of the mountains and a nice 5 piece bath designed to serve the additional 5 bedrooms. The large mudroom/laundry area includes a half bath, pantry, and room for a workshop! Additional highlights include an unfinished basement ready for future expansion, 2 furnaces, 2 central units new electrical panel, large hot water heater, vinyl windows, and an attached 2 car insulated garage. This expansive back patio ideal for entertaining. Beautiful yard features automatic sprinkler system, lush lawn, and a privacy fence. Bright ,well loved and move in ready! Sellers are offering a 1 year American Sheild Warranty! This home radiates the love and care of its original owners! You'll feel it the moment you step through the front door. Don't miss your opportunity to be the second owner!
Sold
$468,000
17 Heaton Pl, Pueblo, CO 81001
7beds
4,989sqft
Single Family Residence
Built in 1964
9,583 Square Feet Lot
$465,000 Zestimate®
$94/sqft
$3,181 Estimated rent
Home value
$465,000
$419,000 - $516,000
$3,181/mo
Zestimate® history
Owner options
List your home for rent
$3,181/mo
Rent Zestimate®
Find your next renter with Zillow Rental Manager. Plus, with online applications, you can quickly screen prospective tenants – for free.
$3,181/mo
Rent Zestimate®
Refinance and save
$2,720/mo
Est. payment
Refinancing to a lower rate could help reduce your monthly payments and save thousands over the life of the loan.
$2,720/mo
Est. payment
Explore your selling options
Work with a Zillow partner agent
Leverage their expertise and Zillow's premium Showcase listings to get your home seen by more buyers.
Get startedList with your own agent
Get your home in front of millions of buyers by listing it on Zillow.
Learn how to do itSell it yourself
Take full control of how buyers see your home on Zillow by listing For Sale by Owner (FSBO).
List your homeWhat's special
Views of the mountainsPrivacy fenceBreathtaking mountain viewsBeautifully landscape backyardAutomatic sprinkler systemDouble ovensGranite countertops
Zillow last checked:
Listing updated:
Listed by:
Team Gena Ryder 719-240-2434,
RE/MAX Of Pueblo Inc
Bought with:
Team Gena Ryder
RE/MAX Of Pueblo Inc
Source: PAR,MLS#: 234368
Facts & features
Interior
Bedrooms & bathrooms
- Bedrooms: 7
- Bathrooms: 4
- Full bathrooms: 4
- 3/4 bathrooms: 1
- 1/2 bathrooms: 1
Primary bedroom
- Level: Upper
- Area: 250.04
- Dimensions: 13.3 x 18.8
Bedroom 2
- Level: Upper
- Area: 131.3
- Dimensions: 10.1 x 13
Bedroom 3
- Level: Upper
- Area: 225.6
- Dimensions: 14.1 x 16
Bedroom 4
- Level: Upper
- Area: 163.17
- Dimensions: 11.1 x 14.7
Bedroom 5
- Level: Upper
- Area: 131.3
- Dimensions: 10.1 x 13
Dining room
- Level: Main
- Area: 193.2
- Dimensions: 13.8 x 14
Family room
- Level: Main
- Area: 284.62
- Dimensions: 13.3 x 21.4
Kitchen
- Level: Main
- Area: 156.56
- Dimensions: 10.3 x 15.2
Living room
- Level: Main
- Area: 336.99
- Dimensions: 14.1 x 23.9
Features
- New Paint, Ceiling Fan(s), Walk-In Closet(s), Walk-in Shower, Granite Counters
- Flooring: Tile
- Windows: Window Coverings
- Basement: Full
- Number of fireplaces: 1
Interior area
- Total structure area: 4,989
- Total interior livable area: 4,989 sqft
Property
Parking
- Total spaces: 2
- Parking features: RV Access/Parking, 2 Car Garage Attached, Garage Door Opener
- Attached garage spaces: 2
Features
- Levels: Two
- Stories: 2
- Patio & porch: Porch-Covered-Front, Patio-Open-Rear
- Exterior features: Garden Area-Front, Garden Area-Rear
- Fencing: Wood Fence-Rear
- Has view: Yes
- View description: Mountain(s)
Lot
- Size: 9,583 Square Feet
- Features: Irregular Lot, Sprinkler System-Front, Sprinkler System-Rear, Lawn-Front, Lawn-Rear, Rock-Front, Rock-Rear, Trees-Front, Trees-Rear, Automatic Sprinkler
Details
- Parcel number: 0417308010
- Zoning: R-1
- Special conditions: Standard
Construction
Type & style
- Home type: SingleFamily
- Property subtype: Single Family Residence
Materials
- Foundation: Concrete Perimeter
Condition
- Year built: 1964
Utilities & green energy
- Utilities for property: Cable Connected
Community & HOA
Community
- Security: Smoke Detector/CO
- Subdivision: Belmont
Location
- Region: Pueblo
Financial & listing details
- Price per square foot: $94/sqft
- Tax assessed value: $431,072
- Annual tax amount: $2,821
- Date on market: 9/23/2025
- Road surface type: Paved
Price history
| Date | Event | Price |
|---|---|---|
| 11/25/2025 | Sold | $468,000-2.5%$94/sqft |
Source:  PAR #234368 Report a problem PAR #234368 Report a problem | ||
| 10/29/2025 | Pending sale | $479,900$96/sqft |
Source:  elevateMLS #9859636 Report a problem elevateMLS #9859636 Report a problem | ||
| 10/29/2025 | Contingent | $479,900$96/sqft |
Source: PAR #234368 Report a problem | ||
| 9/23/2025 | Listed for sale | $479,900$96/sqft |
Source: PAR #234368 Report a problem | ||
| 9/16/2025 | Pending sale | $479,900$96/sqft |
Source: elevateMLS #9859636 Report a problem | ||
| 8/30/2025 | Listed for sale | $479,900$96/sqft |
Source: PAR #234368 Report a problem | ||
Public tax history
| Year | Property taxes | Tax assessment |
|---|---|---|
| 2025 | $2,181 -1.1% | $26,940 -18.9% |
| 2024 | $2,206 -5.4% | $33,200 -1% |
| 2023 | $2,332 +2.8% | $33,530 +48.6% |
| 2022 | $2,268 +8% | $22,560 -2.8% |
| 2021 | $2,100 0% | $23,210 +9.5% |
| 2020 | $2,100 +100.5% | $21,190 +13.9% |
| 2018 | $1,047 | $18,610 |
| 2017 | $1,047 +29.3% | $18,610 +6.1% |
| 2016 | $810 | $17,533 |
| 2015 | $810 +99.6% | $17,533 +4.5% |
| 2014 | $406 -57.4% | $16,780 |
| 2013 | $953 -47.9% | $16,780 -8.1% |
| 2012 | $1,830 | $18,255 |
| 2011 | $1,830 +3.2% | $18,255 -6.3% |
| 2010 | $1,774 +16.2% | $19,473 +0% |
| 2009 | $1,527 -1.8% | $19,470 -20.4% |
| 2008 | $1,555 +17.2% | $24,470 |
| 2007 | $1,326 -34.2% | $24,470 +13.7% |
| 2006 | $2,015 +15.8% | $21,520 +21.1% |
| 2005 | $1,739 +1.4% | $17,770 |
| 2004 | $1,715 +85.4% | $17,770 -1% |
| 2003 | $925 -42.9% | $17,950 -5% |
| 2002 | $1,619 +5.6% | $18,900 +1.7% |
| 2001 | $1,533 | $18,590 |
Find assessor info on the county website
Neighborhood: Belmont
Nearby homes
- $380,5004 bd3 ba2.8k sqft15 Heaton Pl, Pueblo, CO 81001Off Market
- $346,2004 bd3 ba3.3k sqft16 Heaton Pl, Pueblo, CO 81001Off Market
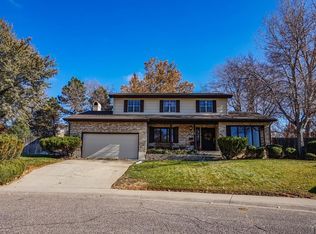
- $227,1002 bd2 ba1.5k sqft25 Villa Dr, Pueblo, CO 81001Off Market
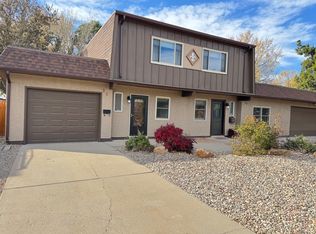
- $154,9044 bd4 ba2.3k sqft25 Villa Dr #27, Pueblo, CO 81001Off Market

- $386,3004 bd4 ba2.4k sqft41 Villa Dr, Pueblo, CO 81001Off Market
- $168,6074 bd5 ba2.4k sqft41 Villa Dr #43, Pueblo, CO 81001Off Market
- $222,5002 bd1 ba1k sqft15 Villa Dr, Pueblo, CO 81001Off Market
- $236,7002 bd1 ba1k sqft17 Villa Dr, Pueblo, CO 81001Off Market
Nearby schools
GreatSchools rating
- 3/10Belmont Elementary SchoolGrades: PK-5Distance: 0.5 mi
- 3/10W H Heaton Middle SchoolGrades: 6-8Distance: 0.2 mi
- 3/10East High SchoolGrades: 9-12Distance: 1 mi
Schools provided by the listing agent
- District: 60
Source: PAR. This data may not be complete. We recommend contacting the local school district to confirm school assignments for this home.


Get pre-qualified for a loan
At Zillow Home Loans, we can pre-qualify you in as little as 5 minutes with no impact to your credit score.An equal housing lender. NMLS #10287.
Sell for more on Zillow
Get a Zillow Showcase℠ listing at no additional cost and you could sell for .
$465,000
2% more
+$9,300
With Zillow Showcase(estimated)
$474,300
- Colorado
- Pueblo County
- Pueblo
- 81001
- Belmont
- 17 Heaton Pl
Nearby cities
Nearby neighborhoods
Nearby zip codes
Other Pueblo Topics
