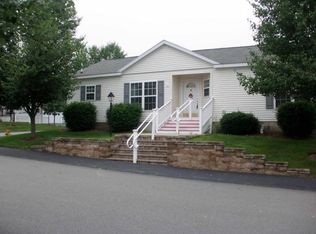
Open House Cancelled...Seller has accepted an offer. Move-in ready one-level living in the sought-after Ledgewood Adult Community, a peaceful, well-maintained 55+ neighborhood. This 2-bedroom, 2-bath, 1,248 sq. ft. home has just been refreshed throughout: a brand new kitchen with stainless steel appliances, new carpeting, and fresh paint from top to bottom. The open living room flows into the large eat-in kitchen with plenty of sunlight and quartz countertops. The easy single-story layout includes a primary suite with private bath, a second bedroom, a flex space with direct sliders to the back deck, a full hall bath, and a dedicated first-floor laundry. A spacious attached garage (approx. 17'5" x 21'0") and a covered front porch add everyday convenience and curb appeal, framed by mature landscaping and shade trees. Central AC, forced hot air heat, and public water and sewer round out the package. Nothing to do but unpack. Buyer to receive the benefit of a 1 year home warranty for peace of mind.
Active under contract
Listed by: EXP Realty • Ann Bennett
Price cut: $2K (9/27)
$318,000
17 Heritage Way, Manchester, NH 03104
2beds
1,248sqft
Manufactured Home
Built in 2003
-- sqft lot
$316,800 Zestimate®
$255/sqft
$-- HOA
What's special
Dedicated first-floor laundryForced hot air heatCentral acCurb appealEasy single-story layoutMove-in ready one-level livingNew carpeting
- 24 days
- 3,996
- 131
Zillow last checked:
Listing updated:
Listed by:
Ann Bennett,
EXP Realty Cell:603-682-7744,
Tammy Mores,
EXP Realty
Source: PrimeMLS,MLS#: 5109484
Facts & features
Interior
Bedrooms & bathrooms
- Bedrooms: 2
- Bathrooms: 2
- Full bathrooms: 2
Heating
- Forced Air
Cooling
- Central Air
Appliances
- Included: Dishwasher, Dryer, Microwave, Electric Range, Refrigerator, Washer
Features
- Primary BR w/ BA
- Flooring: Carpet, Vinyl
- Has basement: No
Interior area
- Total structure area: 1,644
- Total interior livable area: 1,248 sqft
- Finished area above ground: 1,248
- Finished area below ground: 0
Property
Parking
- Total spaces: 1
- Parking features: Paved, Driveway, Garage
- Garage spaces: 1
- Has uncovered spaces: Yes
Accessibility
- Accessibility features: 1st Floor Bedroom, 1st Floor Full Bathroom, One-Level Home, Paved Parking, 1st Floor Laundry
Features
- Levels: One
- Stories: 1
- Patio & porch: Porch
- Exterior features: Deck
Lot
- Features: Condo Development, Leased
Details
- Parcel number: MNCHM0344AB000L0031
- Zoning description: Residential
- Special conditions: Standard
Construction
Type & style
- Home type: MobileManufactured
- Property subtype: Manufactured Home
Materials
- Vinyl Siding
- Foundation: Skirted, Slab w/ Frost Wall
- Roof: Asphalt Shingle
Condition
- New construction: No
- Year built: 2003
Utilities & green energy
- Electric: Circuit Breakers
- Sewer: Public Sewer
- Utilities for property: Gas On-Site
Community & HOA
Community
- Subdivision: Ledgewood
HOA
- Amenities included: Landscaping, Snow Removal
- Services included: Maintenance Grounds, Plowing, Recreation, Trash, Park Rent
- Additional fee info: Fee: $714.42
Location
- Region: Manchester
Financial & listing details
- Price per square foot: $255/sqft
- Tax assessed value: $188,500
- Annual tax amount: $3,815
- Date on market: 9/11/2026
Estimated market value
$316,800
$301,000 - $333,000
Not available
Price history
| Date | Event | Price |
|---|---|---|
| 10/3/2026 | Contingent | $318,000$255/sqft |
Source: eXp Realty #5109487 Report a problem | ||
| 9/27/2026 | Price change | $318,000-0.6%$255/sqft |
Source:  PrimeMLS #5109484 Report a problem PrimeMLS #5109484 Report a problem | ||
| 9/11/2026 | Listed for sale | $320,000+23.1%$256/sqft |
Source: PrimeMLS #5109484 Report a problem | ||
| 8/18/2026 | Listing removed | $260,000$208/sqft |
Source: eXp Realty #5101515 Report a problem | ||
| 7/23/2026 | Listed for sale | $260,000+53%$208/sqft |
Source: PrimeMLS #5101439 Report a problem | ||
| 11/26/2003 | Sold | $169,900$136/sqft |
Source: Public Record Report a problem | ||
Public tax history
| Year | Property taxes | Tax assessment |
|---|---|---|
| 2024 | $3,691 +3.8% | $188,500 |
| 2023 | $3,555 +3.4% | $188,500 |
| 2022 | $3,438 +3.2% | $188,500 |
| 2021 | $3,333 +3.9% | $188,500 +44.9% |
| 2020 | $3,208 +1.4% | $130,100 |
| 2019 | $3,164 +2.7% | $130,100 |
| 2018 | $3,081 +1.5% | $130,100 |
| 2017 | $3,034 +0.8% | $130,100 |
| 2016 | $3,011 +17% | $130,100 +18.5% |
| 2015 | $2,574 -0.2% | $109,800 |
| 2014 | $2,580 +6% | $109,800 |
| 2012 | $2,435 | $109,800 |
| 2011 | -- | $109,800 -18.4% |
| 2010 | -- | $134,500 -30.1% |
| 2009 | $99 | $192,300 |
Find assessor info on the county website
Monthly payment
Climate risks
Neighborhood: Youngsville
Similar homes
- $374,9003 bd2 ba1.4k sqft20 Highland Lane, Manchester, NH 03109Active
 MLS ID #5112650, Robert Starace. PrimeMLS
 - $325,0003 bd2 ba1.3k sqft50 Edward J Roy Drive #9, Manchester, NH 03104Active
 MLS ID #5097801, Laurie Norton Team. PrimeMLS
 - $339,9002 bd1 ba1.1k sqftHidden Hollow, Manchester, NH 03109Active
 MLS ID #5106647, Jessica Marshall. PrimeMLS
 - $395,0003 bd2 ba1.4k sqftDemetrias Crossing Condo, Manchester, NH 01304Active
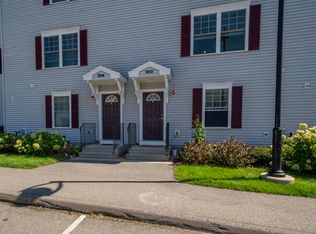 MLS ID #5109843, Sudip Pant. PrimeMLS
