Nestled in a picturesque hilltop neighborhood, this beautiful Cape-style home sits on a desirable corner lot and has been cherished by the same family since it was built. Now, it's your chance to make it your own! Featuring 3 bedrooms (including one on the first floor) and 2 full baths, it offers flexible living options. The fenced-in yard is perfect for pets, kids, or entertaining. Recent updates include windows & siding (2004), chimney repointing (2017), gas water heater (2018), new carpet & paint upstairs (2019), exterior drainage (2021), fence (2022), and major renovations in 2023—including an open-concept kitchen/dining area with an LVL beam, new flooring, stainless steel appliances, and updated bathrooms. With all the work done, just move in and enjoy! Don’t miss this opportunity
Sold for $476,000
$476,000
17 Heroult Rd, Worcester, MA 01606
3beds
1,488sqft
Single Family Residence
Built in 1967
7,000 Square Feet Lot
$499,800 Zestimate®
$320/sqft
$2,669 Estimated rent
Home value
$499,800
$455,000 - $550,000
$2,669/mo
Zestimate® history
Owner options
List your home for rent
$2,669/mo
Rent Zestimate®
Find your next renter with Zillow Rental Manager. Plus, with online applications, you can quickly screen prospective tenants – for free.
$2,669/mo
Rent Zestimate®
Refinance and save
$3,181/mo
Est. payment
Refinancing to a lower rate could help reduce your monthly payments and save thousands over the life of the loan.
$3,181/mo
Est. payment
Explore your selling options
Work with a Zillow partner agent
Leverage their expertise and Zillow's premium Showcase listings to get your home seen by more buyers.
Get startedList with your own agent
Get your home in front of millions of buyers by listing it on Zillow.
Learn how to do itSell it yourself
Take full control of how buyers see your home on Zillow by listing For Sale by Owner (FSBO).
List your homeWhat's special
Flexible living optionsCorner lotStainless steel appliancesUpdated bathroomsFenced-in yard
Zillow last checked:
Listing updated:
Listed by:
David Glasberg 508-864-8267,
ERA Key Realty Services 508-234-0550
Bought with:
Sophia Gibbs
Gibbs Realty Inc.
Source: MLS PIN,MLS#: 73345256
Facts & features
Interior
Bedrooms & bathrooms
- Bedrooms: 3
- Bathrooms: 2
- Full bathrooms: 2
- Main level bathrooms: 1
Primary bedroom
- Features: Closet, Flooring - Wall to Wall Carpet, Cable Hookup, Remodeled
- Level: Second
- Area: 221
- Dimensions: 13 x 17
Bedroom 2
- Features: Closet, Flooring - Wall to Wall Carpet, Cable Hookup, Remodeled
- Level: Second
- Area: 221
- Dimensions: 13 x 17
Bedroom 3
- Features: Closet, Flooring - Hardwood, Cable Hookup, Remodeled
- Level: First
- Area: 120
- Dimensions: 10 x 12
Bathroom 1
- Features: Bathroom - Full, Bathroom - With Tub, Flooring - Laminate, Remodeled
- Level: Main,First
- Area: 56
- Dimensions: 7 x 8
Bathroom 2
- Features: Bathroom - 3/4, Bathroom - Tiled With Shower Stall, Flooring - Laminate, Remodeled
- Level: Second
- Area: 56
- Dimensions: 8 x 7
Dining room
- Features: Closet, Flooring - Hardwood, Open Floorplan
- Level: Main,First
- Area: 144
- Dimensions: 12 x 12
Kitchen
- Features: Flooring - Laminate, Dining Area, Kitchen Island, Deck - Exterior, Exterior Access, Open Floorplan, Recessed Lighting, Gas Stove
- Level: Main,First
- Area: 156
- Dimensions: 13 x 12
Living room
- Features: Flooring - Wall to Wall Carpet, Cable Hookup, Remodeled
- Level: Main,First
- Area: 180
- Dimensions: 15 x 12
Heating
- Baseboard, Oil
Cooling
- Window Unit(s)
Appliances
- Included: Water Heater, Range, Dishwasher, Microwave, Refrigerator
- Laundry: Electric Dryer Hookup, Washer Hookup, In Basement
Features
- Internet Available - Unknown
- Flooring: Carpet, Laminate, Hardwood
- Basement: Full,Interior Entry,Bulkhead,Sump Pump,Concrete
- Has fireplace: No
Interior area
- Total structure area: 1,488
- Total interior livable area: 1,488 sqft
- Finished area above ground: 1,488
Property
Parking
- Total spaces: 2
- Parking features: Paved Drive, Off Street
- Uncovered spaces: 2
Features
- Patio & porch: Deck, Deck - Wood
- Exterior features: Deck, Deck - Wood, Rain Gutters, Fenced Yard
- Fencing: Fenced
Lot
- Size: 7,000 Square Feet
- Features: Corner Lot
Details
- Parcel number: M:37 B:008 L:00003,1795885
- Zoning: RS-7
Construction
Type & style
- Home type: SingleFamily
- Architectural style: Cape
- Property subtype: Single Family Residence
Materials
- Foundation: Concrete Perimeter
Condition
- Year built: 1967
Utilities & green energy
- Sewer: Public Sewer
- Water: Public
- Utilities for property: for Gas Range, for Electric Dryer, Washer Hookup
Community & HOA
Community
- Features: Public Transportation, Shopping, Tennis Court(s), Park, Walk/Jog Trails, Golf, Medical Facility, Highway Access, Public School, T-Station, University
HOA
- Has HOA: No
Location
- Region: Worcester
Financial & listing details
- Price per square foot: $320/sqft
- Tax assessed value: $254,200
- Annual tax amount: $4,138
- Date on market: 1/23/2026
- Road surface type: Paved
Price history
| Date | Event | Price |
|---|---|---|
| 5/2/2025 | Sold | $476,000+10.7%$320/sqft |
Source: MLS PIN #73345256 Report a problem | ||
| 3/19/2025 | Listed for sale | $429,900$289/sqft |
Source: MLS PIN #73345256 Report a problem | ||
Public tax history
| Year | Property taxes | Tax assessment |
|---|---|---|
| 2025 | $4,932 +2.1% | $373,900 +6.4% |
| 2024 | $4,832 +4.4% | $351,400 +8.9% |
| 2023 | $4,629 +7.3% | $322,800 +13.8% |
| 2022 | $4,315 +4.3% | $283,700 +11.6% |
| 2021 | $4,138 +2.8% | $254,200 +7.3% |
| 2020 | $4,027 +5.3% | $236,900 +11.5% |
| 2019 | $3,825 -0.1% | $212,500 +5% |
| 2018 | $3,827 +4.6% | $202,400 +6.3% |
| 2017 | $3,659 +1.8% | $190,400 +9.2% |
| 2016 | $3,594 +2.7% | $174,400 |
| 2015 | $3,500 +2.7% | $174,400 |
| 2014 | $3,408 +4.8% | $174,400 -0.3% |
| 2013 | $3,252 +3.1% | $175,000 -5.8% |
| 2012 | $3,153 +24.1% | $185,700 +10.7% |
| 2010 | $2,541 -3.9% | $167,700 -14.4% |
| 2009 | $2,645 +2.9% | $195,900 -4.4% |
| 2008 | $2,571 +2.6% | $205,000 -1% |
| 2007 | $2,506 +4.3% | $207,100 +8% |
| 2006 | $2,403 +3.4% | $191,800 +8.8% |
| 2005 | $2,324 +1.6% | $176,300 +13.7% |
| 2004 | $2,288 +9.4% | $155,100 +19.9% |
| 2003 | $2,091 +2.8% | $129,400 +13.5% |
| 2002 | $2,035 +12.6% | $114,000 +16.4% |
| 2000 | $1,808 +15.8% | $97,900 +17.1% |
| 1997 | $1,561 | $83,600 |
Find assessor info on the county website
Neighborhood: 01606
Nearby homes
- $470,2003 bd2 ba1.6k sqft15 Heroult Rd, Worcester, MA 01606Off Market
- $348,5002 bd1 ba788 sqft16 Heroult Rd, Worcester, MA 01606Off Market
- $514,6003 bd2 ba1.8k sqft21 Westinghouse Pkwy, Worcester, MA 01606Off Market
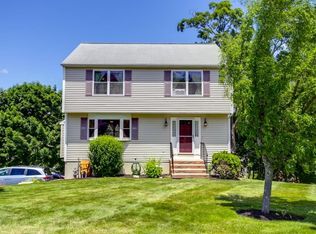
- $474,0004 bd1 ba1.8k sqft19 Heroult Rd, Worcester, MA 01606Off Market
- $500,0003 bd3 ba1.1k sqft11 Heroult Rd, Worcester, MA 01606Sold
- $339,0002 bd1 ba858 sqft15 Westinghouse Pkwy, Worcester, MA 01606Off Market
- $557,5003 bd2 ba1.8k sqft68 Cheyenne Rd, Worcester, MA 01606Off Market
- $382,9002 bd1 ba788 sqft12 Heroult Rd, Worcester, MA 01606Off Market
Nearby schools
GreatSchools rating
- 5/10Nelson Place SchoolGrades: PK-6Distance: 1.4 mi
- 4/10Forest Grove Middle SchoolGrades: 7-8Distance: 1.7 mi
- 2/10Burncoat Senior High SchoolGrades: 9-12Distance: 1.5 mi
Get a cash offer in 3 minutes
Find out how much your home could sell for in as little as 3 minutes with a no-obligation cash offer.
Estimated market value
$499,800
Get a cash offer in 3 minutes
Find out how much your home could sell for in as little as 3 minutes with a no-obligation cash offer.
Estimated market value
$499,800
- Massachusetts
- Worcester County
- Worcester
- 01606
- 17 Heroult Rd
