Everything about the Spruce speaks to truly thoughtful design. It starts with a welcoming covered entry porch, your introduction to a home full of room to live today, plus room to grow tomorrow. It’s a great blend of contemporary and traditional design. The first floor features easy, open plan living with lots of light, a private deck, and a separate den. There’s a pantry, powder room, and even direct access from the garage via a separate entry or mudroom. The upstairs layout nods to three-bedroom tradition, then puts on its contemporary hat by providing two closets in the primary suite, including a huge walk-in. The two additional bedrooms are placed on the other side of the house for privacy. Other features that reflect contemporary living include the convenience of a second floor laundry and a quiet office space!
Sold for $700,521
$700,521
17 Hickory Bend Way #19-3, Plymouth, MA 02360
3beds
2,252sqft
Condominium, Townhouse
Built in 2025
-- sqft lot
$744,300 Zestimate®
$311/sqft
$4,238 Estimated rent
Home value
$744,300
$677,000 - $819,000
$4,238/mo
Zestimate® history
Owner options
List your home for rent
$4,238/mo
Rent Zestimate®
Find your next renter with Zillow Rental Manager. Plus, with online applications, you can quickly screen prospective tenants – for free.
$4,238/mo
Rent Zestimate®
Refinance and save
$4,910/mo
Est. payment
Refinancing to a lower rate could help reduce your monthly payments and save thousands over the life of the loan.
$4,910/mo
Est. payment
Explore your selling options
Work with a Zillow partner agent
Leverage their expertise and Zillow's premium Showcase listings to get your home seen by more buyers.
Get startedList with your own agent
Get your home in front of millions of buyers by listing it on Zillow.
Learn how to do itSell it yourself
Take full control of how buyers see your home on Zillow by listing For Sale by Owner (FSBO).
List your homeWhat's special
Zillow last checked:
Listing updated:
Listed by:
Ben Geisinger 508-209-5616,
Thorndike Development 508-650-0650
Bought with:
Ben Geisinger
Thorndike Development
Source: MLS PIN,MLS#: 73416752
Facts & features
Interior
Bedrooms & bathrooms
- Bedrooms: 3
- Bathrooms: 3
- Full bathrooms: 2
- 1/2 bathrooms: 1
Primary bedroom
- Features: Flooring - Wall to Wall Carpet
- Level: Second
Bedroom 2
- Features: Flooring - Wall to Wall Carpet
- Level: Second
Bedroom 3
- Features: Flooring - Wall to Wall Carpet
- Level: Second
Primary bathroom
- Features: Yes
Bathroom 1
- Features: Bathroom - Half
- Level: First
Bathroom 2
- Features: Bathroom - Full, Bathroom - Double Vanity/Sink, Bathroom - With Shower Stall
- Level: Second
Bathroom 3
- Features: Bathroom - Full, Bathroom - With Tub & Shower
- Level: Second
Dining room
- Features: Flooring - Engineered Hardwood
- Level: First
Family room
- Level: First
Kitchen
- Features: Flooring - Engineered Hardwood
- Level: First
Living room
- Features: Open Floorplan, Flooring - Engineered Hardwood
- Level: First
Office
- Features: Flooring - Wall to Wall Carpet
- Level: Second
Heating
- Central, Forced Air, Electric, Air Source Heat Pumps (ASHP)
Cooling
- Central Air, Air Source Heat Pumps (ASHP)
Appliances
- Included: Range, Dishwasher, Microwave, Plumbed For Ice Maker
- Laundry: Second Floor, In Unit, Gas Dryer Hookup, Electric Dryer Hookup
Features
- Den, Home Office, Internet Available - Unknown
- Flooring: Tile, Carpet, Engineered Hardwood, Flooring - Wall to Wall Carpet
- Doors: Insulated Doors
- Windows: Insulated Windows
- Has basement: Yes
- Has fireplace: No
- Common walls with other units/homes: End Unit
Interior area
- Total structure area: 2,252
- Total interior livable area: 2,252 sqft
- Finished area above ground: 2,252
- Finished area below ground: 0
Property
Parking
- Total spaces: 2
- Parking features: Attached, Off Street
- Attached garage spaces: 1
- Uncovered spaces: 1
Features
- Entry location: Unit Placement(Street)
- Exterior features: Sprinkler System
- Pool features: Association, In Ground
Details
- Zoning: 0
Construction
Type & style
- Home type: Townhouse
- Property subtype: Condominium, Townhouse
- Attached to another structure: Yes
Materials
- Frame
- Roof: Shingle
Condition
- New construction: Yes
- Year built: 2025
Details
- Warranty included: Yes
Utilities & green energy
- Electric: Circuit Breakers, 200+ Amp Service
- Sewer: Private Sewer
- Water: Public
- Utilities for property: for Electric Range, for Electric Oven, for Gas Dryer, for Electric Dryer, Icemaker Connection
Community & HOA
Community
- Features: Public Transportation, Shopping, Pool, Park, Walk/Jog Trails, Conservation Area, House of Worship, Public School
HOA
- Amenities included: Pool, Garden Area
- Services included: Insurance, Maintenance Structure, Road Maintenance, Maintenance Grounds, Snow Removal, Trash, Reserve Funds
- HOA fee: $502 monthly
Location
- Region: Plymouth
Financial & listing details
- Price per square foot: $311/sqft
- Annual tax amount: $12
- Date on market: 6/13/2026
- Listing terms: Contract
Price history
| Date | Event | Price |
|---|---|---|
| 6/8/2026 | Sold | $700,521+18.9%$311/sqft |
Source: MLS PIN #73416752 Report a problem | ||
| 8/13/2025 | Price change | $589,000-1.7%$262/sqft |
Source: MLS PIN #73416752 Report a problem | ||
| 8/12/2025 | Listed for sale | $599,000$266/sqft |
Source: MLS PIN #73416752 Report a problem | ||
Public tax history
Tax history is unavailable.
Neighborhood: 02360
Nearby homes
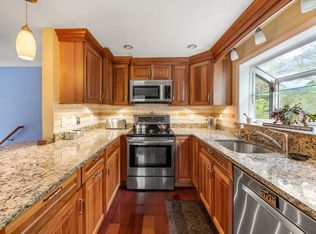
- $525,0003 bd2 ba1.4k sqft27 Lucys Path, Plymouth, MA 02360Sold
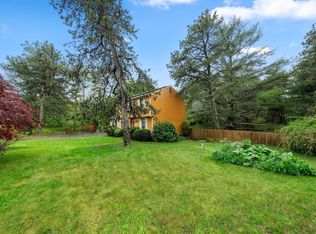
- $450,0003 bd2 ba1.4k sqft21 Lucys Path, Plymouth, MA 02360Sold
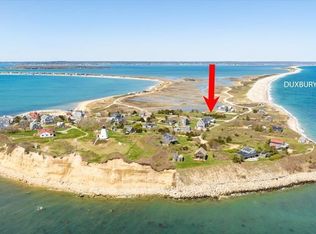
- $1,218,3004 bd2 ba2.2k sqft1060 Westminster Ave, Plymouth, MA 02360Off Market
- $660,0003 bd3 ba1.6k sqft14 Hat Trick Dr, Plymouth, MA 02360Sold

- $683,9002 bd3 ba1.8k sqft5 Mulberry, Plymouth, MA 02360Sold
- $745,0002 bd2 ba1.2k sqft9 Birdsong, Plymouth, MA 02360Sold
- $1,329,2573 bd3 ba3.3k sqft4 Loons Call #100, Plymouth, MA 02360Sold
- $625,0312 bd3 ba1.6k sqft20 Hydrangea Ln, Plymouth, MA 02360Sold
- $1,311,6783 bd3 ba3.3k sqft15 Loons Call #136, Plymouth, MA 02360Sold
Nearby schools
GreatSchools rating
- 8/10Nathaniel Morton Elementary SchoolGrades: K-5Distance: 5.1 mi
- 5/10Plymouth Community Intermediate SchoolGrades: 6-8Distance: 3 mi
- 5/10Plymouth North High SchoolGrades: 9-12Distance: 4.4 mi
Schools provided by the listing agent
- Elementary: Manomet
- Middle: Pcis
- High: Pnhs
Source: MLS PIN. This data may not be complete. We recommend contacting the local school district to confirm school assignments for this home.
Get a cash offer in 3 minutes
Find out how much your home could sell for in as little as 3 minutes with a no-obligation cash offer.
Estimated market value
$744,300
Get a cash offer in 3 minutes
Find out how much your home could sell for in as little as 3 minutes with a no-obligation cash offer.
Estimated market value
$744,300
- Massachusetts
- Plymouth County
- Plymouth
- 02360
- 17 Hickory Bend Way Unit 19-3
Nearby cities
Nearby neighborhoods
Nearby zip codes
Other Plymouth Topics
