Skip main navigation
Off market
  • $602,600

    17 Hickory Dr, Bridgeton, NJ 08302

    4beds
    3,957sqft
    SingleFamily
    Built in 1976
    1.25 Acres Lot
    $602,600 Zestimate®
    $152/sqft
    $3,276 Estimated rent

    Home value

    $602,600

    $560,000 - $645,000

    $3,276/mo

    Zestimate® history
    Loading
    Loading...

    Owner options

    List your home for rent

    $3,276/mo

    Rent Zestimate®

    Find your next renter with Zillow Rental Manager. Plus, with online applications, you can quickly screen prospective tenants – for free.

    Learn more

    $3,276/mo

    Rent Zestimate®

    Refinance and save

    $4,190/mo

    Est. payment

    Refinancing to a lower rate could help reduce your monthly payments and save thousands over the life of the loan.

    See today's rates

    $4,190/mo

    Est. payment

    Explore your selling options

    Work with a Zillow partner agent

    Leverage their expertise and Zillow's premium Showcase listings to get your home seen by more buyers.

    Get started

    List with your own agent

    Get your home in front of millions of buyers by listing it on Zillow.

    Learn how to do it

    Sell it yourself

    Take full control of how buyers see your home on Zillow by listing For Sale by Owner (FSBO).

    List your home

    What's special

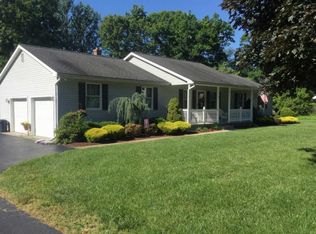
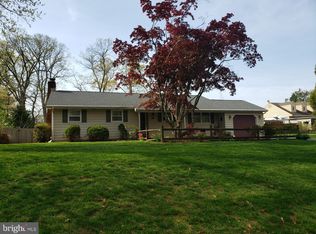
    Live above your expectations in this immaculate, custom home on a pristine wooded, over an acre lot. The attention is in the details with this one of a kind home. Upon entering the large foyer, you are greeted by an open floor plan with vaulted wood lined ceilings with skylights.The dining room boasts built in cabinetry and leads to the living room with a central brick fireplace. The large, adjacent family room has a built-in desk and television unit. There is a wet bar at the end of this room also. The kitchen and sunny breakfast nook, with imported Mexican tile, look out over the incredible back yard and cedar deck area. The first floor has a huge laundry/utility room, a half bathroom and a Master suite with ample closets and a full en-suite bathroom. The full basement is partially finished and could serve as added living space or is for tons of storage.The entire home has Anderson windows. Outside, there is a stately gunite pool with a second outside wet bar area, a changing area, outdoor bathroom, a cedar deck and lots of seating area around the pool. The two car carport and side driveway provide lots of parking spaces. Not one detail was spared in the building or maintenance of this truly exceptional home. Perfect for everyday living or for entertaining, this home and property are remarkable and could make your dreams come true. Located in a quiet neighborhood with tons for privacy, you will have it all. Home includes a generator and alarm system. If you want the best, this is your chance to fulfill your impossible dream and own a masterpiece. Do not compromise on quality and come see this home today.

    This property is off market, which means it's not currently listed for sale or rent on Zillow. This may be different from what's available on other websites or public sources.

    Facts & features

    Interior

    Bedrooms & bathrooms
    • Bedrooms: 4
    • Bathrooms: 3
    • Full bathrooms: 2
    • 1/2 bathrooms: 1
    Heating
    • Baseboard
    Cooling
    • Central
    Features
    • Ceiling Fan(s), Window Treatments, Pantry, Central Vacuum, Recessed Lighting, Walk-In Closet(s), Eat-in Kitchen, Carpet, Open Floorplan, Skylight(s), Bar, 2nd Kitchen, Wet/Dry Bar, Entry Level Bedroom, Breakfast Area, Water Treat System, Stall Shower, Primary Bath(s)
    Interior area
    • Total interior livable area: 3,957 sqft
    • Finished area below ground: 0

    Property

    Parking
    • Total spaces: 2
    • Parking features: Carport
    Features
    • Exterior features: Wood
    • Pool features: Private
    Lot
    • Size: 1.25 Acres
    Details
    • Parcel number: 1301504000000046
    • Special conditions: Standard

    Construction

    Type & style
    • Home type: SingleFamily
    • Architectural style: Colonial
    Condition
    • Year built: 1976

    Community & neighborhood

    Location
    • Region: Bridgeton
    • Municipality: UPPER DEERFIELD TWP

    Other

    Other facts
    • FireplaceYN: true
    • InteriorFeatures: Ceiling Fan(s), Window Treatments, Pantry, Central Vacuum, Recessed Lighting, Walk-In Closet(s), Eat-in Kitchen, Carpet, Open Floorplan, Skylight(s), Bar, 2nd Kitchen, Wet/Dry Bar, Entry Level Bedroom, Breakfast Area, Water Treat System, Stall Shower, Primary Bath(s)
    • CarportYN: true
    • ParkingFeatures: Detached Carport, Driveway, Circular Driveway
    • HeatingYN: true
    • CoolingYN: true
    • StructureType: Detached
    • Heating: Zoned, Baseboard - Hot Water
    • ConstructionMaterials: Frame, Cedar
    • StoriesTotal: 2
    • ArchitecturalStyle: Contemporary
    • OpenParkingSpaces: 4
    • SpecialListingConditions: Standard
    • CoveredSpaces: 2
    • Cooling: Central Air, Zoned
    • BelowGradeFinishedArea: 0
    • PoolFeatures: Private
    • Appliances: Compactor
    • MlsStatus: Pending
    • Municipality: UPPER DEERFIELD TWP
    • TaxAnnualAmount: 11647.0

    Price history

    DateEventPrice
    11/20/2020Sold$430,000-5.5%$109/sqft
    Source: Public Record Report a problem
    9/12/2020Pending sale$455,000$115/sqft
    Source: RE/MAX Connection #NJCB127768 Report a problem
    7/17/2020Listed for sale$455,000$115/sqft
    Source: RE/MAX Connection-Mantua #NJCB127768 Report a problem

    Public tax history

    YearProperty taxesTax assessment
    2025$12,099 $361,600
    2024$12,099 $361,600
    2023$12,099 +0.6%$361,600
    2022$12,030 -0.2%$361,600
    2021$12,056 +3.5%$361,600
    2020$11,647 +39.9%$361,600
    2019$8,324 $361,600
    2018$8,324 -18.8%$361,600
    2017$10,251 -0.2%$361,600
    2016$10,273 +7.4%$361,600
    2015$9,564 +3.8%$361,600
    2014$9,214 +2%$361,600
    2013$9,029 -13.8%$361,600
    2012$10,479 +1.9%$361,600 +30.7%
    2011$10,282 -1.7%$276,700
    2010$10,459 -0.1%$276,700
    2009$10,468 +7.1%$276,700
    2008$9,773 $276,700
    2007-- $276,700
    2006-- $276,700
    2005-- $276,700
    2003-- $276,700
    2002-- $276,700
    2001-- $276,700

    Find assessor info on the county website

    Neighborhood: 08302

    Nearby schools

    GreatSchools rating
    Schools provided by the listing agent
    • Middle: WOODRUFF SCHOOL
    • High: CUMBERLAND REGIONAL
    • District: UPPER DEERFIELD TOWNSHIP PUBLIC SCHOOLS

    Source: The MLS. This data may not be complete. We recommend contacting the local school district to confirm school assignments for this home.

    Get a cash offer in 3 minutes
    Find out how much your home could sell for in as little as 3 minutes with a no-obligation cash offer.
    Estimated market value
    $602,600
    Get a cash offer in 3 minutes
    Find out how much your home could sell for in as little as 3 minutes with a no-obligation cash offer.
    Estimated market value
    $602,600