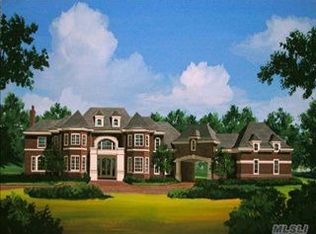
Nestled in the prestigious, gated community of Old Brookville on Long Island, this custom-built colonial masterpiece epitomizes luxury living. Completed in June 2014, this stunning residence spans 14,065 square feet and is set on 3 acres of lushly landscaped grounds, secured by a gated entry and bordered by meticulously maintained fencing. Located within the highly regarded North Shore School District, it offers an exceptional educational environment for families. The home's classic brick fa?ade is complemented by Marvin windows and doors, copper gutters, and a durable 30-year roof. It offers unparalleled convenience with a heated 5-car garage, featuring both a two-car attached and a three-car detached section. Step inside to a grand entry foyer with soaring double-height ceilings that set the tone for the elegance that unfolds. The family room, ideal for gatherings, boasts a cozy fireplace and expansive views of the beautifully landscaped backyard, which includes a 20 x 45 heated gunite saltwater pool, a fenced 20 x 50 garden, and a variety of fruit trees including apple, pear, and peach. The gourmet kitchen is a culinary dream, outfitted with top-of-the-line Miele appliances, a large island, an oversized pantry, and a charming eat-in nook. Adjoining the kitchen, the formal dining room and a sun-drenched sunroom offer perfect settings for both intimate and large-scale entertaining. The first-floor master suite is a private sanctuary featuring a spacious sitting room, dual walk-in closets, and a luxurious master bathroom. Upstairs, the home provides four generously sized bedrooms, each with en-suite bathrooms and walk-in closets, along with an entertainment room that opens to an expansive outdoor balcony overlooking the serene backyard. The lower level of the home, which encompasses the full footprint of the house, includes a partially finished space and a state-of-the-art, temperature-controlled 2,000-bottle wine cellar. The property is equipped with top-of-the-line Lochinvar utilities, spray foam insulation, a comprehensive water filtration system, and a robust 60Kw whole-house generator with a 400-amp transfer switch. This unparalleled residence blends timeless elegance with modern amenities, offering a luxurious lifestyle in one of Long Island's most sought-after communities., Additional information: Appearance:Diamond+++,Interior Features:Guest Quarters,Lr/Dr,Separate Hotwater Heater:Yes
Sold for $5,400,000
$5,400,000
17 Hickory Drive, Old Brookville, NY 11545
6beds
14,065sqft
Single Family Residence, Residential
Built in 2015
3 Acres Lot
$6,040,400 Zestimate®
$384/sqft
$9,556 Estimated rent
Home value
$6,040,400
$5.44M - $6.70M
$9,556/mo
Zestimate® history
Owner options
List your home for rent
$9,556/mo
Rent Zestimate®
Find your next renter with Zillow Rental Manager. Plus, with online applications, you can quickly screen prospective tenants – for free.
$9,556/mo
Rent Zestimate®
Refinance and save
$36,272/mo
Est. payment
Refinancing to a lower rate could help reduce your monthly payments and save thousands over the life of the loan.
$36,272/mo
Est. payment
Explore your selling options
Work with a Zillow partner agent
Leverage their expertise and Zillow's premium Showcase listings to get your home seen by more buyers.
Get startedList with your own agent
Get your home in front of millions of buyers by listing it on Zillow.
Learn how to do itSell it yourself
Take full control of how buyers see your home on Zillow by listing For Sale by Owner (FSBO).
List your homeWhat's special
Zillow last checked:
Listing updated:
Listed by:
Ronald Lanzillotta 516-343-8554,
BERKSHIRE HATHAWAY 516-224-4600,
Michael Pesce 516-473-4768,
BERKSHIRE HATHAWAY
Bought with:
Ronald Lanzillotta, 10301218115
BERKSHIRE HATHAWAY
Michael Pesce, 10301218096
BERKSHIRE HATHAWAY
Source: OneKey® MLS as distributed by MLS GRID,MLS#: L3571561
Facts & features
Interior
Bedrooms & bathrooms
- Bedrooms: 6
- Bathrooms: 8
- Full bathrooms: 7
- 1/2 bathrooms: 1
Other
- Description: Entry Foyer, Living Room, Kitchen, Dining Room, Pantry, Laundry, Sunroom, Guest Bedroom, Master Bedroom, Sitting Room, Master Bathroom, Walk in Closet, Garage
- Level: First
Other
- Description: 4 Bedrooms, All with En-Suite Bathrooms & Walk in Closets, Recreation Room, Back Balcony, Unfinished Attic/storage
- Level: Second
Other
- Description: Unfinished Attic
Other
- Description: Excercise Room, Play Room, Wine Cellar, Unfinished Basement, Utility Room
- Level: Basement
Heating
- Forced Air, Radiant
Cooling
- Central Air
Appliances
- Included: Gas Water Heater
Features
- Cathedral Ceiling(s), Eat-in Kitchen, Entrance Foyer, Granite Counters, Master Downstairs, Pantry, Formal Dining, First Floor Bedroom, Primary Bathroom
- Flooring: Hardwood
- Basement: Full,Partially Finished,Walk-Out Access
- Attic: Unfinished
- Number of fireplaces: 1
Interior area
- Total structure area: 14,065
- Total interior livable area: 14,065 sqft
Property
Parking
- Parking features: Attached, Private
Features
- Levels: Three Or More
- Patio & porch: Patio
- Exterior features: Private Entrance
- Has private pool: Yes
- Pool features: In Ground
- Fencing: Back Yard,Fenced
- Has view: Yes
- View description: Panoramic
Lot
- Size: 3 Acres
- Dimensions: 3
- Features: Near School, Near Shops, Level, Sprinklers In Front, Sprinklers In Rear
Details
- Parcel number: 241520L0010440
Construction
Type & style
- Home type: SingleFamily
- Architectural style: Colonial
- Property subtype: Single Family Residence, Residential
Materials
- Brick
Condition
- Actual
- Year built: 2015
Utilities & green energy
- Water: Public
- Utilities for property: Trash Collection Private
Community & HOA
Community
- Security: Security System
HOA
- Has HOA: No
- Amenities included: Park
Location
- Region: Glen Head
Financial & listing details
- Price per square foot: $384/sqft
- Tax assessed value: $3,240,000
- Annual tax amount: $79,306
- Date on market: 11/18/2024
- Cumulative days on market: 160 days
- Listing agreement: Exclusive Right To Sell
Price history
| Date | Event | Price |
|---|---|---|
| 1/17/2025 | Sold | $5,400,000-8.2%$384/sqft |
Source:  OneKey® MLS as distributed by MLS GRID #L3571561 Report a problem OneKey® MLS as distributed by MLS GRID #L3571561 Report a problem | ||
| 11/14/2024 | Pending sale | $5,880,000$418/sqft |
Source: OneKey® MLS as distributed by MLS GRID #3571561 Report a problem | ||
| 8/10/2024 | Listed for sale | $5,880,000+17.7%$418/sqft |
Source: OneKey® MLS as distributed by MLS GRID #3571561 Report a problem | ||
| 5/11/2019 | Listing removed | $4,995,000$355/sqft |
Source: Daniel Gale Real Estate #3067187 Report a problem | ||
| 4/24/2019 | Price change | $4,995,000-9.1%$355/sqft |
Source: Daniel Gale Real Estate #3067187 Report a problem | ||
| 2/12/2019 | Price change | $5,495,000-7.6%$391/sqft |
Source: Daniel Gale Real Estate #3067187 Report a problem | ||
| 9/21/2018 | Listed for sale | $5,950,000+190.2%$423/sqft |
Source: Daniel Gale Real Estate #3067187 Report a problem | ||
| 5/9/2013 | Sold | $2,050,000-54.4%$146/sqft |
Source: OneKey® MLS as distributed by MLS GRID #L2633548 Report a problem | ||
| 1/17/2013 | Listing removed | $4,500,000$320/sqft |
Source: Prudential Douglas Elliman Real Estate #2541901 Report a problem | ||
| 11/30/2012 | Listed for sale | $4,500,000-75.6%$320/sqft |
Source: Prudential Douglas Elliman Real Estate #2541901 Report a problem | ||
| 5/3/2005 | Sold | $18,410,000$1,309/sqft |
Source: Public Record Report a problem | ||
Public tax history
| Year | Property taxes | Tax assessment |
|---|---|---|
| 2024 | -- | $3,240 -12.3% |
| 2023 | -- | $3,693 |
| 2022 | -- | $3,693 |
| 2021 | $88,645 +3% | -- |
| 2020 | $86,053 +256.9% | $8,129 |
| 2019 | $24,109 | $8,129 +217.4% |
| 2018 | $24,109 +2.2% | $2,561 |
| 2017 | $23,598 +10.3% | $2,561 |
| 2016 | $21,394 +457.6% | $2,561 |
| 2015 | $3,837 +6.8% | $2,561 |
| 2013 | $3,591 +6.8% | $2,561 |
| 2012 | $3,364 -75.9% | $2,561 -3% |
| 2011 | $13,944 +8.8% | $2,640 |
| 2010 | $12,814 | $2,640 +0.8% |
| 2009 | -- | $2,619 +6% |
| 2008 | -- | $2,471 +6% |
| 2006 | -- | $2,332 -47% |
| 2005 | -- | $4,400 |
Find assessor info on the county website
Neighborhood: Old Brookville
Nearby homes
- $6,017,700-- bd6 ba8.3k sqft10 Evergreen Way, Glen Head, NY 11545Off Market
- $6,026,7006 bd8 ba152k sqft20 Hickory Ln, Glen Head, NY 11545Off Market
- $4,875,800-- bd6 ba8.9k sqft15 Hickory Dr, Glen Head, NY 11545Off Market
- $3,511,9006 bd5 ba5.7k sqft18 Hickory Dr, Glen Head, NY 11545Off Market
- $5,437,9006 bd5 ba7.3k sqft9 Evergreen Way, Glen Head, NY 11545Off Market
- $5,817,600-- bd5 ba7.6k sqft11 Evergreen Way, Glen Head, NY 11545Off Market
- $--2.97 AcresHickory Dr, Glen Head, NY 11545Off Market
- $979,000-- bd-- ba-- sqftHickory Dr, Glen Head, NY 11545Off Market
Nearby schools
GreatSchools rating
- 9/10Glen Head Elementary SchoolGrades: PK-5Distance: 1.4 mi
- 7/10North Shore Middle SchoolGrades: 6-8Distance: 2 mi
- 10/10North Shore Senior High SchoolGrades: 9-12Distance: 1.8 mi
Schools provided by the listing agent
- Middle: North Shore Middle School
- High: North Shore Senior High School
Source: OneKey® MLS as distributed by MLS GRID. This data may not be complete. We recommend contacting the local school district to confirm school assignments for this home.
Get a cash offer in 3 minutes
Find out how much your home could sell for in as little as 3 minutes with a no-obligation cash offer.
Estimated market value
$6,040,400
Get a cash offer in 3 minutes
Find out how much your home could sell for in as little as 3 minutes with a no-obligation cash offer.
Estimated market value
$6,040,400
- New York
- Nassau County
- Glen Head
- 11545
- Old Brookville
- 17 Hickory Drive
Nearby cities
Nearby neighborhoods
Nearby zip codes
Other Glen Head Topics
