Welcome to this absolutely stunning, beautifully updated ranch nestled on a breathtaking retreat-like setting surrounded by mature specimen trees, lush gardens, and exceptional privacy. Enjoy your own backyard oasis featuring a sparkling in-ground swimming pool, expansive lawn, and picturesque grounds perfect for relaxing or entertaining. Inside, this 9-room home offers 4 spacious bedrooms and 2.5 beautifully updated baths. The updated Kitchen has been tastefully renovated with white cabinetry, quartz countertops, timeless finishes and flows seamlessly into the inviting living spaces designed for everyday comfort and memorable gatherings. The large Family Room with fireplace, builtins and sliders to the rear yard and patio plus a separate, convenient laundry area bring added ease and convenience. A spacious 2-car attached garage with epoxy flooring and some storage, provides added benefits. Thoughtfully updated throughout, impeccably maintained and set on an extraordinary private parcel yet close to commuting routes. This special home offers the perfect blend of style, comfort, and tranquil outdoor living. A must see and treat to enjoy!
Sold for $960,000
$960,000
17 Hickory Ln, Framingham, MA 01701
4beds
2,040sqft
Single Family Residence
Built in 1966
1.09 Acres Lot
$880,900 Zestimate®
$471/sqft
$4,652 Estimated rent
Home value
$880,900
$828,000 - $943,000
$4,652/mo
Zestimate® history
Owner options
List your home for rent
$4,652/mo
Rent Zestimate®
Find your next renter with Zillow Rental Manager. Plus, with online applications, you can quickly screen prospective tenants – for free.
$4,652/mo
Rent Zestimate®
Refinance and save
$6,420/mo
Est. payment
Refinancing to a lower rate could help reduce your monthly payments and save thousands over the life of the loan.
$6,420/mo
Est. payment
Explore your selling options
Work with a Zillow partner agent
Leverage their expertise and Zillow's premium Showcase listings to get your home seen by more buyers.
Get startedList with your own agent
Get your home in front of millions of buyers by listing it on Zillow.
Learn how to do itSell it yourself
Take full control of how buyers see your home on Zillow by listing For Sale by Owner (FSBO).
List your homeWhat's special
Timeless finishesBackyard oasisUpdated kitchenExtraordinary private parcelExceptional privacyQuartz countertopsSparkling in-ground swimming pool
Zillow last checked:
Listing updated:
Listed by:
Susan Verma 617-650-2007,
William Raveis R.E. & Home Services 978-443-0334
Bought with:
Sherwood & Company Team
Compass
Source: MLS PIN,MLS#: 73563185
Facts & features
Interior
Bedrooms & bathrooms
- Bedrooms: 4
- Bathrooms: 3
- Full bathrooms: 2
- 1/2 bathrooms: 1
Primary bedroom
- Features: Bathroom - Full, Ceiling Fan(s), Closet, Lighting - Overhead, Flooring - Engineered Hardwood
- Level: First
- Area: 56
- Dimensions: 8 x 7
Bedroom 2
- Features: Closet, Flooring - Engineered Hardwood
- Level: First
- Area: 132
- Dimensions: 12 x 11
Bedroom 3
- Features: Closet, Lighting - Overhead, Flooring - Engineered Hardwood
- Level: First
- Area: 150
- Dimensions: 15 x 10
Bedroom 4
- Features: Lighting - Overhead, Flooring - Engineered Hardwood
- Level: First
- Area: 156
- Dimensions: 13 x 12
Primary bathroom
- Features: Yes
Bathroom 1
- Features: Bathroom - Full, Bathroom - With Tub & Shower, Flooring - Vinyl, Countertops - Stone/Granite/Solid, Remodeled
- Level: First
- Area: 56
- Dimensions: 8 x 7
Bathroom 2
- Features: Bathroom - Full, Bathroom - With Shower Stall, Flooring - Vinyl, Countertops - Stone/Granite/Solid, Remodeled
- Level: First
- Area: 50
- Dimensions: 10 x 5
Bathroom 3
- Features: Bathroom - Half, Flooring - Vinyl
- Level: First
- Area: 55
- Dimensions: 11 x 5
Dining room
- Features: Open Floorplan, Lighting - Overhead, Flooring - Engineered Hardwood
- Level: First
- Area: 169
- Dimensions: 13 x 13
Family room
- Features: Ceiling Fan(s), Flooring - Vinyl, Slider, Lighting - Overhead
- Level: First
- Area: 345
- Dimensions: 23 x 15
Kitchen
- Features: Countertops - Stone/Granite/Solid, Countertops - Upgraded, Breakfast Bar / Nook, Cabinets - Upgraded, Open Floorplan, Remodeled, Flooring - Engineered Hardwood
- Level: First
- Area: 170
- Dimensions: 17 x 10
Living room
- Features: Ceiling Fan(s), Window(s) - Bay/Bow/Box, Open Floorplan, Lighting - Overhead, Flooring - Engineered Hardwood
- Level: First
- Area: 247
- Dimensions: 19 x 13
Heating
- Central, Baseboard, Oil, Ductless
Cooling
- Ductless
Appliances
- Included: Electric Water Heater, Tankless Water Heater, Range, Dishwasher, Disposal, Microwave, Refrigerator, Washer, Dryer
- Laundry: Laundry Closet, Flooring - Vinyl, Electric Dryer Hookup, Washer Hookup, First Floor
Features
- Flooring: Vinyl, Engineered Hardwood
- Doors: Insulated Doors
- Windows: Insulated Windows
- Has basement: No
- Number of fireplaces: 1
- Fireplace features: Family Room
Interior area
- Total structure area: 2,040
- Total interior livable area: 2,040 sqft
- Finished area above ground: 2,040
Property
Parking
- Total spaces: 7
- Parking features: Attached, Garage Door Opener, Storage, Garage Faces Side, Paved Drive, Off Street
- Attached garage spaces: 2
- Uncovered spaces: 5
Features
- Patio & porch: Porch, Patio
- Exterior features: Porch, Patio, Pool - Inground, Storage, Professional Landscaping, Sprinkler System, Decorative Lighting, Fenced Yard, Garden
- Has private pool: Yes
- Pool features: In Ground
- Fencing: Fenced
Lot
- Size: 1.09 Acres
- Features: Wooded, Easements
Details
- Parcel number: 505074
- Zoning: R4
Construction
Type & style
- Home type: SingleFamily
- Architectural style: Ranch
- Property subtype: Single Family Residence
Materials
- Frame
- Foundation: Slab
- Roof: Shingle
Condition
- Year built: 1966
Utilities & green energy
- Electric: Circuit Breakers
- Sewer: Public Sewer
- Water: Public
- Utilities for property: for Electric Range, for Electric Oven, for Electric Dryer, Washer Hookup
Green energy
- Energy efficient items: Thermostat
Community & HOA
Community
- Features: Shopping, Park, Walk/Jog Trails, Medical Facility, Conservation Area, Public School, University
HOA
- Has HOA: No
Location
- Region: Framingham
Financial & listing details
- Price per square foot: $471/sqft
- Tax assessed value: $729,900
- Annual tax amount: $8,694
- Date on market: 9/27/2026
- Exclusions: Personal Belongings, And Garden Statuary And Yard Furniture.
Price history
| Date | Event | Price |
|---|---|---|
| 10/2/2026 | Sold | $960,000+3.3%$471/sqft |
Source: MLS PIN #73563185 Report a problem | ||
| 9/1/2026 | Pending sale | $929,000$455/sqft |
Source: MLS PIN #73563185 Report a problem | ||
| 8/26/2026 | Listed for sale | $929,000+117.6%$455/sqft |
Source: MLS PIN #73563185 Report a problem | ||
| 7/2/2004 | Sold | $427,000$209/sqft |
Source: Public Record Report a problem | ||
Public tax history
| Year | Property taxes | Tax assessment |
|---|---|---|
| 2025 | $8,362 +3.9% | $700,300 +8.4% |
| 2024 | $8,050 +3.4% | $646,100 +8.7% |
| 2023 | $7,783 +5% | $594,600 +10.2% |
| 2022 | $7,415 +2.8% | $539,700 +5.1% |
| 2021 | $7,216 +0.1% | $513,600 +6.7% |
| 2020 | $7,210 +8.2% | $481,300 +11.1% |
| 2019 | $6,663 +4.8% | $433,200 +11.2% |
| 2018 | $6,357 +6.4% | $389,500 +8.9% |
| 2017 | $5,975 | $357,600 +4% |
| 2016 | $5,975 | $343,800 |
Find assessor info on the county website
Neighborhood: 01701
Nearby homes
- $736,3004 bd2 ba1.9k sqft15 Hickory Ln, Framingham, MA 01701Off Market
- $695,0004 bd2 ba1.9k sqft19 Hickory Ln, Framingham, MA 01701Off Market
- $667,8004 bd2 ba1.5k sqft6 Huron Dr, Framingham, MA 01701Off Market
- $987,3004 bd4 ba3.1k sqft1170 Edgell Rd, Framingham, MA 01701Off Market
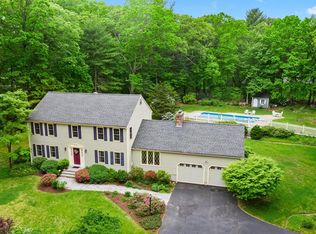
- $722,7003 bd2 ba1.1k sqft16 Hickory Ln, Framingham, MA 01701Off Market
- $685,0004 bd3 ba1.9k sqft14 Hickory Ln, Framingham, MA 01701Sold
- $815,9004 bd3 ba2.4k sqft4 Huron Dr, Framingham, MA 01701Off Market
- $692,3004 bd2 ba1.5k sqft1172 Edgell Rd, Framingham, MA 01701Off Market
Nearby schools
GreatSchools rating
- 7/10Hemenway Elementary SchoolGrades: K-5Distance: 0.6 mi
- 6/10Walsh Middle SchoolGrades: 6-8Distance: 1.2 mi
- 5/10Framingham High SchoolGrades: 9-12Distance: 2.3 mi
Schools provided by the listing agent
- Middle: Walsh
- High: Fhs
Source: MLS PIN. This data may not be complete. We recommend contacting the local school district to confirm school assignments for this home.
Get a cash offer in 3 minutes
Find out how much your home could sell for in as little as 3 minutes with a no-obligation cash offer.
Estimated market value
$880,900
Get a cash offer in 3 minutes
Find out how much your home could sell for in as little as 3 minutes with a no-obligation cash offer.
Estimated market value
$880,900
- Massachusetts
- Middlesex County
- Framingham
- 01701
- 17 Hickory Ln
