This stunning 4-bedroom, 2.5-bath Colonial offers a perfect blend of elegance and comfort. Featuring a spacious open floor plan, the home boasts a modern kitchen with stainless steel appliances, granite countertops, and a large island. The family room, complete with a gas fireplace, flows seamlessly into the dining and living areas. Upstairs, the primary suite offers a walk-in closet and a spa-like bath. The backyard is an entertainer's dream with a gorgeous in-ground heated saltwater pool, TREX deck, patio, manicured landscaping and electric dog fence installed by Dog Watch. Additional highlights include a two-car garage, finished basement, and a covered front porch. Situated in a desirable neighborhood, this home is close to parks, Shenendehowa schools, and shopping.
Closed
$725,000
17 Hidden Farm Lane, Mechanicville, NY 12118
4beds
2,750sqft
Single Family Residence, Residential
Built in 2010
0.6 Acres Lot
$759,000 Zestimate®
$264/sqft
$4,588 Estimated rent
Home value
$759,000
$698,000 - $827,000
$4,588/mo
Zestimate® history
Owner options
List your home for rent
$4,588/mo
Rent Zestimate®
Find your next renter with Zillow Rental Manager. Plus, with online applications, you can quickly screen prospective tenants – for free.
$4,588/mo
Rent Zestimate®
Refinance and save
$4,653/mo
Est. payment
Refinancing to a lower rate could help reduce your monthly payments and save thousands over the life of the loan.
$4,653/mo
Est. payment
Explore your selling options
Work with a Zillow partner agent
Leverage their expertise and Zillow's premium Showcase listings to get your home seen by more buyers.
Get startedList with your own agent
Get your home in front of millions of buyers by listing it on Zillow.
Learn how to do itSell it yourself
Take full control of how buyers see your home on Zillow by listing For Sale by Owner (FSBO).
List your homeWhat's special
Trex deckElectric dog fenceCovered front porchSpacious open floor planStainless steel appliancesSpa-like bathModern kitchen
Zillow last checked:
Listing updated:
Listed by:
Jamie M Mazuryk 518-929-4475,
Core Real Estate Team
Bought with:
Craig R LeClaire, 30LE1163096
Coldwell Banker Prime Properties
Source: Global MLS,MLS#: 202515318
Facts & features
Interior
Bedrooms & bathrooms
- Bedrooms: 4
- Bathrooms: 3
- Full bathrooms: 2
- 1/2 bathrooms: 1
Primary bedroom
- Level: Second
Bedroom
- Level: Second
Bedroom
- Level: Second
Bedroom
- Level: Second
Primary bathroom
- Level: Second
Half bathroom
- Level: First
Full bathroom
- Level: Second
Den
- Level: First
Dining room
- Level: First
Foyer
- Level: First
Game room
- Level: Basement
Kitchen
- Level: First
Living room
- Level: First
Mud room
- Level: First
Heating
- Forced Air, Natural Gas
Cooling
- Central Air
Appliances
- Included: Built-In Gas Oven, Cooktop, Dishwasher, Gas Water Heater, Microwave, Refrigerator, Tankless Water Heater
- Laundry: Electric Dryer Hookup, Laundry Closet, Laundry Room, Main Level, Upper Level, Washer Hookup
Features
- High Speed Internet, Ceiling Fan(s), Walk-In Closet(s), Chair Rail, Eat-in Kitchen, Kitchen Island
- Flooring: Tile, Carpet, Hardwood
- Doors: Sliding Doors, Storm Door(s)
- Windows: Window Coverings, Window Treatments, Blinds, Curtain Rods, Drapes
- Basement: Finished,Full,Interior Entry
- Number of fireplaces: 1
- Fireplace features: Living Room
Interior area
- Total structure area: 2,750
- Total interior livable area: 2,750 sqft
- Finished area above ground: 2,750
- Finished area below ground: 814
Property
Parking
- Total spaces: 4
- Parking features: Off Street, Paved, Attached, Driveway, Garage Door Opener
- Garage spaces: 2
- Has uncovered spaces: Yes
Features
- Patio & porch: Rear Porch, Covered, Front Porch, Patio
- Exterior features: Lighting
- Pool features: In Ground, Salt Water
- Fencing: Electric,Fenced,Full
Lot
- Size: 0.6 Acres
- Features: Level, Sprinklers In Front, Sprinklers In Rear, Cleared, Landscaped
Details
- Additional structures: Shed(s)
- Parcel number: 413800 266.7112
- Special conditions: Standard
Construction
Type & style
- Home type: SingleFamily
- Architectural style: Colonial
- Property subtype: Single Family Residence, Residential
Materials
- Vinyl Siding
- Foundation: Concrete Perimeter
- Roof: Asphalt
Condition
- Updated/Remodeled
- New construction: No
- Year built: 2010
Utilities & green energy
- Sewer: Public Sewer
- Water: Public
- Utilities for property: Cable Connected, Underground Utilities
Community & HOA
Community
- Security: Secured Garage/Parking, Smoke Detector(s), Security System Owned, Carbon Monoxide Detector(s)
HOA
- Has HOA: No
Location
- Region: Mechanicville
Financial & listing details
- Price per square foot: $264/sqft
- Tax assessed value: $675,705
- Annual tax amount: $10,368
- Date on market: 4/15/2025
Price history
| Date | Event | Price |
|---|---|---|
| 8/26/2025 | Sold | $725,000+3.7%$264/sqft |
Source:  Global MLS #202515318 Report a problem Global MLS #202515318 Report a problem | ||
| 5/6/2025 | Pending sale | $699,000$254/sqft |
Source: Global MLS #202515318 Report a problem | ||
| 4/15/2025 | Listed for sale | $699,000+86.4%$254/sqft |
Source: Global MLS #202515318 Report a problem | ||
| 6/8/2010 | Sold | $374,925$136/sqft |
Source: Public Record Report a problem | ||
Public tax history
| Year | Property taxes | Tax assessment |
|---|---|---|
| 2025 | -- | $251,700 |
| 2024 | -- | $251,700 |
| 2023 | -- | $251,700 |
| 2022 | -- | $251,700 |
| 2021 | -- | $251,700 |
| 2020 | -- | $251,700 |
| 2019 | -- | $251,700 |
| 2018 | -- | $251,700 |
| 2017 | $8,905 +313.2% | $251,700 |
| 2016 | $2,155 +6% | $251,700 |
| 2015 | $2,033 | $251,700 |
| 2014 | -- | $251,700 +8.5% |
| 2013 | -- | $231,900 |
| 2012 | -- | $231,900 |
| 2011 | -- | $231,900 +201.2% |
| 2010 | -- | $77,000 +170.2% |
| 2009 | -- | $28,500 |
| 2008 | -- | $28,500 +66.7% |
| 2007 | -- | $17,100 |
| 2006 | -- | $17,100 |
Find assessor info on the county website
Neighborhood: 12118
Nearby homes
- $749,7003 bd2 ba2.2k sqft15 Hidden Farm Ln, Mechanicville, NY 12118Off Market
- $817,1005 bd3 ba2.2k sqft13 Hidden Farm Ln, Mechanicville, NY 12118Off Market
- $649,9003 bd2 ba2.1k sqft19 Hidden Farm Ln, Mechanicville, NY 12118Sold

- $829,3004 bd3 ba3.5k sqft18 Hidden Farm Ln, Mechanicville, NY 12118Off Market
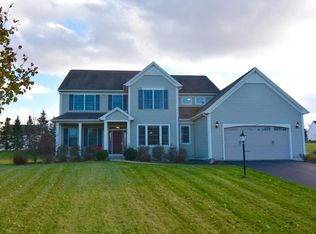
- $775,3003 bd4 ba3.1k sqft11 Hidden Farm Ln, Mechanicville, NY 12118Off Market
- $781,0004 bd4 ba2.8k sqft21 Hidden Farm Ln, Mechanicville, NY 12118Off Market
- $786,4004 bd3 ba2.8k sqft20 Hidden Farm Ln, Mechanicville, NY 12118Off Market
- $807,7004 bd3 ba2.5k sqft21 Hidden Farm Ln, Halfmoon, NY 12065Off Market
Nearby schools
GreatSchools rating
- 8/10Arongen Elementary SchoolGrades: K-5Distance: 3.1 mi
- 9/10Koda Middle SchoolGrades: 6-8Distance: 3.6 mi
- 8/10Shenendehowa High SchoolGrades: 9-12Distance: 3.4 mi
Schools provided by the listing agent
- Elementary: Arongen
- High: Shenendehowa
Source: Global MLS. This data may not be complete. We recommend contacting the local school district to confirm school assignments for this home.
Sell for more on Zillow
Get a Zillow Showcase℠ listing at no additional cost and you could sell for .
$759,000
2% more
+$15,180
With Zillow Showcase(estimated)
$774,180
- New York
- Saratoga County
- Mechanicville
- 12118
- 17 Hidden Farm Lane
Nearby cities
Nearby zip codes
Other Mechanicville Topics
