Accepted offer, inspections complete. Serenity awaits! This lovingly maintained custom built 2700+SF contemporary home sits at the end of an 800-ft-long private road. Sitting on over 3 acres, with 3 bedrooms, an office, and 2.5 baths, this home has room for everyone. The screened porch has a hot tub which looks out to the private backyard, which is cleared and level, perfect for gardens and/or pool. There is an attached workshop with a private entrance, as well as a 1 car garage. Main floor freshly painted. New roof approximately 5 years old. Generator, hot tub included in sale. Maintain the privacy you desire but with close proximity to major highways, Stewart Airport, dining, and shopping. Well-maintained property is being sold as is. Inspection for informational purposes only. Additional Information: Amenities:Soaking Tub,Stall Shower,HeatingFuel:Oil Above Ground,ParkingFeatures:1 Car Attached,
Sold for $512,250
$512,250
17 Hidden Valley Lane, Rock Tavern, NY 12575
3beds
2,728sqft
Single Family Residence, Residential
Built in 1986
3.4 Acres Lot
$608,700 Zestimate®
$188/sqft
$4,310 Estimated rent
Home value
$608,700
$578,000 - $645,000
$4,310/mo
Zestimate® history
Owner options
List your home for rent
$4,310/mo
Rent Zestimate®
Find your next renter with Zillow Rental Manager. Plus, with online applications, you can quickly screen prospective tenants – for free.
$4,310/mo
Rent Zestimate®
Refinance and save
$3,592/mo
Est. payment
Refinancing to a lower rate could help reduce your monthly payments and save thousands over the life of the loan.
$3,592/mo
Est. payment
Explore your selling options
Work with a Zillow partner agent
Leverage their expertise and Zillow's premium Showcase listings to get your home seen by more buyers.
Get startedList with your own agent
Get your home in front of millions of buyers by listing it on Zillow.
Learn how to do itSell it yourself
Take full control of how buyers see your home on Zillow by listing For Sale by Owner (FSBO).
List your homeWhat's special
Zillow last checked:
Listing updated:
Listed by:
Karen Klos 914-262-0137,
Ellis Sotheby's Intl Realty 845-353-4250,
MaryBeth O'Hara 646-202-3102,
Ellis Sotheby's Intl Realty
Bought with:
Jaclyn Marra, 10401341908
Keller Williams Hudson Valley
Source: OneKey® MLS as distributed by MLS GRID,MLS#: H6241759
Facts & features
Interior
Bedrooms & bathrooms
- Bedrooms: 3
- Bathrooms: 3
- Full bathrooms: 2
- 1/2 bathrooms: 1
Bedroom 1
- Level: Second
Bedroom 2
- Level: Second
Bathroom 1
- Description: master bath with clawfoot tub
- Level: Second
Bathroom 2
- Description: full hall bath
- Level: Second
Other
- Level: First
Other
- Description: vaulted ceiling
- Level: Second
Dining room
- Level: First
Family room
- Description: woodburning fireplace
- Level: First
Kitchen
- Level: First
Laundry
- Level: First
Living room
- Description: vaulted ceiling
- Level: First
Office
- Description: could be additional bedroom
- Level: Second
Heating
- Baseboard, Oil, Propane
Cooling
- None, Wall/Window Unit(s)
Appliances
- Included: Dishwasher, Dryer, Refrigerator, Washer, Oil Water Heater
- Laundry: Inside
Features
- Cathedral Ceiling(s), Entrance Foyer, Primary Bathroom, Open Kitchen
- Flooring: Carpet, Hardwood
- Basement: Crawl Space
- Attic: Scuttle
- Number of fireplaces: 1
Interior area
- Total structure area: 2,728
- Total interior livable area: 2,728 sqft
Property
Parking
- Total spaces: 1
- Parking features: Attached, Driveway
- Has uncovered spaces: Yes
Features
- Levels: Multi/Split,One and One Half
- Stories: 1
- Patio & porch: Deck
Lot
- Size: 3.4 Acres
- Features: Level
- Residential vegetation: Partially Wooded
Details
- Parcel number: 3348000290000001068.2000000
- Other equipment: Generator
Construction
Type & style
- Home type: SingleFamily
- Architectural style: Contemporary
- Property subtype: Single Family Residence, Residential
Materials
- Wood Siding
Condition
- Year built: 1986
Utilities & green energy
- Sewer: Septic Tank
- Utilities for property: Trash Collection Private
Community & HOA
HOA
- Has HOA: No
Location
- Region: Rock Tavern
Financial & listing details
- Price per square foot: $188/sqft
- Tax assessed value: $52,800
- Annual tax amount: $11,745
- Date on market: 6/2/2023
- Listing agreement: Exclusive Right To Sell
- Inclusions: Oven/Range
Price history
| Date | Event | Price |
|---|---|---|
| 8/1/2023 | Sold | $512,250-0.5%$188/sqft |
Source:  OneKey® MLS as distributed by MLS GRID #H6241759 Report a problem OneKey® MLS as distributed by MLS GRID #H6241759 Report a problem | ||
| 5/27/2023 | Pending sale | $515,000$189/sqft |
Source: OneKey® MLS as distributed by MLS GRID #H6241759 Report a problem | ||
| 5/23/2023 | Listing removed | -- |
Source: OneKey® MLS as distributed by MLS GRID #H6241759 Report a problem | ||
| 4/13/2023 | Listed for sale | $515,000$189/sqft |
Source: OneKey® MLS as distributed by MLS GRID #H6241759 Report a problem | ||
Public tax history
| Year | Property taxes | Tax assessment |
|---|---|---|
| 2025 | -- | $52,800 |
| 2024 | -- | $52,800 |
| 2023 | -- | $52,800 |
| 2022 | -- | $52,800 |
| 2021 | -- | $52,800 |
| 2020 | -- | $52,800 |
| 2019 | -- | $52,800 |
| 2018 | -- | $52,800 |
| 2017 | $9,475 | $52,800 |
| 2016 | -- | $52,800 |
| 2015 | -- | $52,800 |
| 2014 | -- | $52,800 |
| 2013 | -- | $52,800 |
| 2012 | -- | $52,800 |
| 2011 | -- | $52,800 |
| 2010 | -- | $52,800 |
| 2009 | -- | $52,800 -1.3% |
| 2007 | -- | $53,500 |
| 2006 | -- | $53,500 |
| 2005 | -- | $53,500 |
| 2004 | -- | $53,500 |
| 2002 | -- | $53,500 |
| 2001 | -- | $53,500 |
| 2000 | -- | $53,500 |
Find assessor info on the county website
Neighborhood: 12575
Nearby homes
- $517,4003 bd1 ba1.4k sqft461 Station Rd, Rock Tavern, NY 12575Off Market
- $579,3004 bd2 ba1.9k sqft479 Station Rd, Rock Tavern, NY 12575Off Market
- $420,2003 bd1 ba1.2k sqft473 Station Rd, Rock Tavern, NY 12575Off Market
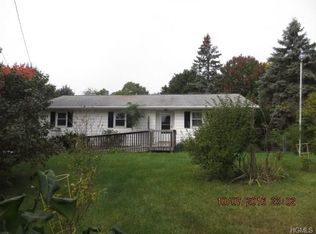
- $409,6002 bd1 ba1.7k sqft467 Station Rd, Rock Tavern, NY 12575Off Market
- $650,6004 bd2 ba2.4k sqft18 Hidden Valley Ln, Rock Tavern, NY 12575Off Market
- $551,2004 bd2 ba1.8k sqft485 Station Rd, Rock Tavern, NY 12575Off Market
- $127,800-- bd-- ba-- sqftStation Rd, Rock tavern, NY 12575Off Market
- $392,7002 bd1 ba1.1k sqft450 Station Rd, Rock Tavern, NY 12575Off Market
Nearby schools
GreatSchools rating
- 4/10Little Britain Elementary SchoolGrades: 1-5Distance: 1.7 mi
- 6/10Washingtonville Middle SchoolGrades: 6-8Distance: 3.4 mi
- 7/10Washingtonville Senior High SchoolGrades: 9-12Distance: 3.6 mi
Schools provided by the listing agent
- Elementary: Little Britain Elementary School
- Middle: Washingtonville Middle School
- High: Washingtonville Senior High School
Source: OneKey® MLS as distributed by MLS GRID. This data may not be complete. We recommend contacting the local school district to confirm school assignments for this home.
Get a cash offer in 3 minutes
Find out how much your home could sell for in as little as 3 minutes with a no-obligation cash offer.
Estimated market value
$608,700
Get a cash offer in 3 minutes
Find out how much your home could sell for in as little as 3 minutes with a no-obligation cash offer.
Estimated market value
$608,700
- New York
- Orange County
- Rock Tavern
- 12575
- 17 Hidden Valley Lane
Nearby cities
Nearby zip codes
Other Rock Tavern Topics
