Skip main navigation
Sold for $1,410,000
  • $1,410,000

    17 High Goal Lane, Beacon, NY 12508

    4beds
    4,200sqft
    Single Family Residence, Residential
    Built in 2002
    2.13 Acres Lot
    $1,474,400 Zestimate®
    $336/sqft
    $7,937 Estimated rent

    Home value

    $1,474,400

    $1.33M - $1.65M

    $7,937/mo

    Zestimate® history
    Loading
    Loading...

    Owner options

    List your home for rent

    $7,937/mo

    Rent Zestimate®

    Find your next renter with Zillow Rental Manager. Plus, with online applications, you can quickly screen prospective tenants – for free.

    Learn more

    $7,937/mo

    Rent Zestimate®

    Refinance and save

    $9,763/mo

    Est. payment

    Refinancing to a lower rate could help reduce your monthly payments and save thousands over the life of the loan.

    See today's rates

    $9,763/mo

    Est. payment

    Explore your selling options

    Work with a Zillow partner agent

    Leverage their expertise and Zillow's premium Showcase listings to get your home seen by more buyers.

    Get started

    List with your own agent

    Get your home in front of millions of buyers by listing it on Zillow.

    Learn how to do it

    Sell it yourself

    Take full control of how buyers see your home on Zillow by listing For Sale by Owner (FSBO).

    List your home

    What's special

    Gas fireplaceStone waterfallFinished walk-out basementPerennial gardensOrganic gardenLighted sports courtSecond-floor laundry room
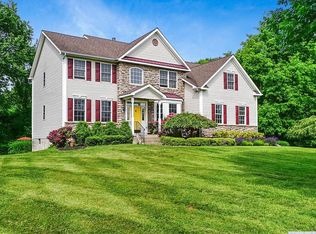
    Welcome to Your Beacon Retreat – A Grand Colonial with Pool & Mountain Views. Set behind a charming rail fence, this elegant home welcomes you with a sweeping driveway and a stone walkway framed by perennial gardens. A front porch with columns and front door with transom window and sidelights, sets the tone for the timeless design within. Step into the grand two-story foyer, showcasing custom wainscoting, a dramatic chandelier with lift system for easy care, and a staircase that makes a striking first impression. The home flows seamlessly into formal living and dining spaces. The formal dining room showcases elegant wainscoting, a chandelier with a ceiling medallion, and graceful arched windows, while the formal living room offers generous space, a bay window, and scenic views of Mount Beacon. At the heart of the home is the chef’s kitchen, designed for both function and beauty. A large island with bar seating, storage, prep sink, and butcher block work area anchors the space. Newer appliances include a six-burner gas stove with vent hood, double wall ovens, and stone backsplash. Abundant cabinets—some with glass doors—provide both display and storage. The kitchen extends into the sun-filled family room with a gas fireplace, custom mantel, and a wall of windows with French doors leading to the covered mahogany back porch - spanning the width of the home—perfect for al fresco dining and relaxed gatherings. A walk-in pantry, with custom shelving and a large powder room add everyday convenience. Upstairs, the sunlit landing leads to the primary suite, a true retreat featuring a gas fireplace, cozy lounge area, and custom built-in cabinetry overlooking the tranquil backyard. The spa-like ensuite bathroom includes a soaking tub, separate shower, dual vanities, and a generous dressing area with walk-in closet. The second-floor laundry room with cabinetry and sink makes household chores a breeze. A full bathroom with a double vanity and a tiled shower with frameless glass enclosure serves the second floor, which also includes three additional bedrooms with custom closet systems—one offering a versatile bonus space, ideal as a playroom, office, or studio. The finished walk-out basement is an entertainer’s dream, complete with a full bar setup featuring a sink, ice maker, and kegerator. A full bathroom is perfectly positioned for post-swim convenience, while the recreation room and den provide ideal spaces for movie nights or hosting game-day gatherings. Outdoors, the property transforms into a private resort with a gunite heated saltwater pool and spa, with stone waterfall, slide, flagstone surround and patio, and evening lighting for magical swims. The landscaped grounds include an irrigation system, organic garden, and mature evergreens that provide year-round greenery and privacy. A lighted sports court offers space for both basketball and pickleball, making it perfect for recreation day or night. This residence combines classic elegance with modern amenities, offering the perfect setting for both everyday living and unforgettable entertaining. Located mere steps from beautiful hiking trails, this home offers the best of both worlds: easy access to outdoor adventure and the cultural vibrance of downtown Beacon.

    Zillow last checked:

    Listing updated:

    Listed by:

    Claire Browne 914-523-1964,

    Compass Greater NY, LLC 845-831-9550,

    Karen J. DeCandia 845-234-0204,

    Compass Greater NY, LLC

    Bought with:

    Jessica A. Broomhead, 10301221831

    Compass Greater NY, LLC

    Source: OneKey® MLS as distributed by MLS GRID,MLS#: 909985MLS Logo

    Facts & features

    Interior

    Bedrooms & bathrooms
    • Bedrooms: 4
    • Bathrooms: 4
    • Full bathrooms: 3
    • 1/2 bathrooms: 1
    Primary bedroom
    • Level: Second
    Bedroom 2
    • Level: Second
    Bedroom 3
    • Level: Second
    Bedroom 4
    • Level: Second
    Primary bathroom
    • Level: Second
    Bathroom 1
    • Level: First
    Bathroom 2
    • Level: Basement
    Bathroom 4
    • Level: Second
    Den
    • Level: Basement
    Dining room
    • Level: First
    Family room
    • Level: First
    Kitchen
    • Level: First
    Laundry
    • Level: Second
    Living room
    • Level: First
    Heating
    • Hot Air, Oil
    Cooling
    • Central Air, Zoned
    Appliances
    • Included: Dishwasher, Dryer, Gas Cooktop, Microwave, Refrigerator, Stainless Steel Appliance(s), Washer, Oil Water Heater, Wine Refrigerator
    Features
    • Ceiling Fan(s), Chandelier, Chefs Kitchen, Crown Molding, Eat-in Kitchen, Entrance Foyer, Formal Dining, Granite Counters, Kitchen Island, Open Floorplan, Open Kitchen, Original Details, Pantry, Primary Bathroom, Recessed Lighting, Soaking Tub, Speakers, Storage
    • Flooring: Carpet, Ceramic Tile, Hardwood
    • Basement: Finished,Full,See Remarks,Walk-Out Access
    • Attic: Full,Pull Stairs,Storage,Unfinished
    • Number of fireplaces: 2
    • Fireplace features: Gas
    Interior area
    • Total structure area: 4,200
    • Total interior livable area: 4,200 sqft

    Property

    Parking
    • Total spaces: 2
    • Parking features: Driveway, Garage
    • Garage spaces: 2
    • Has uncovered spaces: Yes
    Features
    • Levels: Three Or More
    • Patio & porch: Covered, Patio, Porch
    • Has private pool: Yes
    • Pool features: Fenced, In Ground, Pool Cover, Pool/Spa Combo, Salt Water
    • Has view: Yes
    • View description: Mountain(s)
    Lot
    • Size: 2.13 Acres
    • Features: Back Yard, Cul-De-Sac, Front Yard, Garden, Landscaped, Level, Sprinklers In Front, Sprinklers In Rear, Views
    • Residential vegetation: Partially Wooded
    Details
    • Parcel number: 1302005954208071930000
    • Special conditions: None

    Construction

    Type & style
    • Home type: SingleFamily
    • Architectural style: Colonial
    • Property subtype: Single Family Residence, Residential
    Materials
    • Foundation: Concrete Perimeter
    Condition
    • Year built: 2002

    Utilities & green energy

    • Sewer: Public Sewer
    • Water: Public
    • Utilities for property: Electricity Connected, Propane, Sewer Connected, Trash Collection Public, Underground Utilities, Water Connected

    Community & neighborhood

    Location
    • Region: Beacon

    Other

    Other facts
    • Listing agreement: Exclusive Right To Sell

    Price history

    DateEventPrice
    12/17/2025Sold$1,410,000+8.9%$336/sqft
    Source: OneKey® MLS as distributed by MLS GRID #909985 Report a problem
    10/8/2025Pending sale$1,295,000$308/sqft
    Source: OneKey® MLS as distributed by MLS GRID #909985 Report a problem
    9/29/2025Listing removed$1,295,000$308/sqft
    Source: OneKey® MLS as distributed by MLS GRID #909985 Report a problem
    9/10/2025Listed for sale$1,295,000+1338.9%$308/sqft
    Source: OneKey® MLS as distributed by MLS GRID #909985 Report a problem
    10/15/2001Sold$90,000$21/sqft
    Source: Public Record Report a problem

    Public tax history

    YearProperty taxesTax assessment
    2025-- $944,200 +6.5%
    2024-- $886,600 +6.1%
    2023-- $836,000 +10%
    2022-- $760,000 +9.7%
    2021-- $692,500 +10%
    2020-- $629,500
    2019-- $629,500 +10%
    2018-- $572,300 +2%
    2017$15,968 $561,100 +3%
    2016-- $544,800 +2%
    2015-- $534,100
    2014-- $534,100 -2%
    2012-- $545,000 -2.2%
    2011-- $557,300 -3%
    2010-- $574,500 -7.9%
    2009-- $624,000 -1%
    2008-- $630,500 -3%
    2007-- $650,000 +225%
    2006-- $200,000
    2005-- $200,000
    2004-- $200,000
    2003-- $200,000

    Find assessor info on the county website

    Neighborhood: 12508

    Nearby schools

    GreatSchools rating
    Schools provided by the listing agent
    • Elementary: Sargent School
    • Middle: Rombout Middle School
    • High: Beacon

    Source: OneKey® MLS as distributed by MLS GRID. This data may not be complete. We recommend contacting the local school district to confirm school assignments for this home.

    Get a cash offer in 3 minutes
    Find out how much your home could sell for in as little as 3 minutes with a no-obligation cash offer.
    Estimated market value
    $1,474,400
    Get a cash offer in 3 minutes
    Find out how much your home could sell for in as little as 3 minutes with a no-obligation cash offer.
    Estimated market value
    $1,474,400