Finally...a condo that doesn't ask you to compromise. Perched at the top of the community on a quiet lane, this beautifully maintained end-unit townhome enjoys one of the most desirable settings in The Meadows. Surrounded by mature trees and tucked away from through traffic, the private rear patio offers a peaceful retreat that feels more like your own backyard than condominium living. Inside, you'll discover over 1,450 square feet of thoughtfully designed living space, where an oversized living room flows effortlessly into a formal dining area and an updated kitchen featuring custom cabinetry, granite countertops, stainless steel appliances, gas cooking, and a breakfast bar overlooking the main living space. A beautifully renovated powder room and an exceptional utility/laundry room with abundant storage complete the first level. Upstairs, the expansive vaulted primary suite offers dual closets and a beautifully renovated ensuite bath with a walk-in tiled shower and contemporary finishes. Two additional legal bedrooms, each with soaring ceilings, provide outstanding flexibility for family, guests, remote work, or hobbies, while a second updated full bath serves the additional bedrooms. Recent improvements include a new furnace (2026), allowing the next owner to move in with confidence. Updated bathrooms, generous storage, an exceptional location within the community, and a layout that lives more like a private home than a condominium make this residence a rare opportunity. Just minutes from downtown Peekskill, Metro-North, shopping, restaurants, parks, and major commuter routes, this home delivers the perfect balance of space, privacy, convenience, and low-maintenance living.
For sale
$459,900
17 High Meadow Trail, Peekskill, NY 10566
3beds
1,600sqft
Condominium, Residential
Built in 1987
-- sqft lot
$-- Zestimate®
$287/sqft
$465/mo HOA
What's special
- 7 days |
- 1,177 |
- 127 |
Zillow last checked:
Listing updated:
Listed by:
Coldwell Banker Realty 914-245-3400,
Judith Hermesch 914-924-3099
Source: OneKey® MLS as distributed by MLS GRID,MLS#: 1025219
Facts & features
Interior
Bedrooms & bathrooms
- Bedrooms: 3
- Bathrooms: 3
- Full bathrooms: 2
- 1/2 bathrooms: 1
Heating
- Hot Water, Natural Gas
Cooling
- Central Air
Appliances
- Included: Dishwasher, Dryer, Gas Range, Microwave, Refrigerator, Washer
- Laundry: Washer/Dryer Hookup, Gas Dryer Hookup, In Unit, Washer Hookup
Features
- Granite Counters, Open Floorplan, Primary Bathroom, Storage, Walk Through Kitchen, Walk-In Closet(s)
- Flooring: Carpet, Hardwood
- Basement: Crawl Space
- Attic: None
- Has fireplace: No
- Common walls with other units/homes: 1 Common Wall
Interior area
- Total structure area: 1,600
- Total interior livable area: 1,600 sqft
Property
Parking
- Total spaces: 2
- Parking features: Assigned
Features
- Levels: Two
- Patio & porch: Patio
- Pool features: Indoor
Lot
- Size: 41 Square Feet
Details
- Parcel number: 120002301900001000002402001
- Special conditions: None
Construction
Type & style
- Home type: Condo
- Property subtype: Condominium, Residential
- Attached to another structure: Yes
Materials
- Frame
Condition
- Year built: 1987
Utilities & green energy
- Sewer: Public Sewer
- Water: Public
- Utilities for property: Electricity Connected, Natural Gas Connected, Sewer Connected, Trash Collection Private, Water Connected
Community & HOA
HOA
- Has HOA: Yes
- Services included: Common Area Maintenance, Maintenance Structure, Sewer, Trash
- HOA fee: $465 monthly
Location
- Region: Peekskill
Financial & listing details
- Price per square foot: $287/sqft
- Tax assessed value: $4,693
- Annual tax amount: $5,895
- Date on market: 8/16/2026
- Listing agreement: Exclusive Right To Sell
- Inclusions: Dishwasher, Dryer, Microwave, Oven/Range (Gas), Refrigerator, Washer
- Electric utility on property: Yes
Estimated market value
Not available
Estimated sales range
Not available
Not available
Price history
| Date | Event | Price |
|---|---|---|
| 8/12/2026 | Listed for sale | $459,900+67.2%$287/sqft |
Source:  OneKey® MLS as distributed by MLS GRID #1025219 Report a problem OneKey® MLS as distributed by MLS GRID #1025219 Report a problem | ||
| 9/17/2004 | Sold | $275,000$172/sqft |
Source: Public Record Report a problem | ||
Public tax history
| Year | Property taxes | Tax assessment |
|---|---|---|
| 2025 | -- | $4,693 |
| 2024 | -- | $4,693 |
| 2023 | -- | $4,693 |
| 2022 | -- | $4,693 |
| 2021 | -- | $4,693 |
| 2020 | -- | $4,693 |
| 2019 | -- | $4,693 |
| 2018 | -- | $4,693 |
| 2017 | -- | $4,693 |
| 2016 | -- | $4,693 |
| 2015 | -- | $4,693 |
| 2014 | -- | $4,693 |
| 2013 | -- | $4,693 |
| 2012 | -- | $4,693 |
| 2011 | -- | $4,693 -40% |
| 2010 | -- | $7,822 |
| 2009 | -- | $7,822 |
| 2008 | -- | $7,822 |
| 2007 | -- | $7,822 |
| 2006 | -- | $7,822 |
| 2004 | -- | $7,822 |
| 2003 | -- | $7,822 |
| 2002 | -- | $7,822 |
| 2001 | -- | $7,822 |
| 2000 | -- | $7,822 |
| 1999 | -- | $7,822 |
Find assessor info on the county website
Monthly payment
Climate risks
Neighborhood: 10566
Nearby schools
GreatSchools rating
- 6/10Hillcrest SchoolGrades: 3-5Distance: 0.8 mi
- 3/10Peekskill Middle SchoolGrades: 6-8Distance: 1.7 mi
- 3/10Peekskill High SchoolGrades: 9-12Distance: 1.4 mi
Schools provided by the listing agent
- Elementary: Oakside School
- Middle: Peekskill Middle School
- High: Peekskill High School
Source: OneKey® MLS as distributed by MLS GRID. This data may not be complete. We recommend contacting the local school district to confirm school assignments for this home.
- $472,3003 bd3 ba1.5k sqft16 High Meadow Trl, Peekskill, NY 10566Off Market
- $440,100-- bd-- ba-- sqft18 High Meadow Trl, Peekskill, NY 10566Off Market
- $468,6002 bd3 ba1.6k sqft15 High Meadow Trl, Peekskill, NY 10566Off Market
- $395,0002 bd3 ba1.6k sqft14 High Meadow Trl, Peekskill, NY 10566Sold
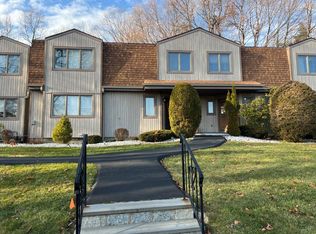
- $408,700-- bd-- ba-- sqft13 High Meadow Trl, Peekskill, NY 10566Off Market
- $375,0002 bd3 ba1.5k sqft12 High Meadow Trl, Peekskill, NY 10566Sold
- $408,700-- bd-- ba-- sqft8 High Meadow Trl #17H, Peekskill, NY 10566Off Market
- $---- bd-- ba-- sqft8 High Meadow Trl, Peekskill, NY 10566Off Market
A local agent can set up tours, give advice and negotiate with sellers.
Similar homes
- $425,0002 bd2 ba1.2k sqft10 Edinburgh Drive #10, Peekskill, NY 10566For Sale

 MLS ID #1022012, Felix J. Hernandez, Listing by: Real Broker NY LLC. OneKey® MLS as distributed by MLS GRID
 - $525,0002 bd2 ba1.2k sqft708 Kossuth Place, Peekskill, NY 10566For Sale
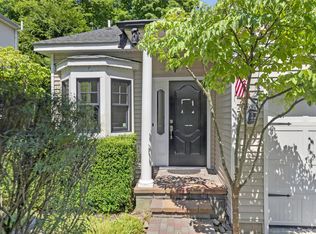 MLS ID #1014697, Altagracia Patalano, Listing by: BHHS River Towns Real Estate. OneKey® MLS as distributed by MLS GRID
 - $525,0003 bd1 ba1.3k sqft841 King Street, Peekskill, NY 10566For Sale
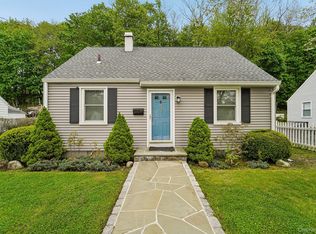 MLS ID #993216, Trudi Iglesias, Listing by: Howard Hanna Rand Realty. OneKey® MLS as distributed by MLS GRID
 - $469,0003 bd3 ba1.2k sqft9 Heritage Drive #A, New City, NY 10956For Sale
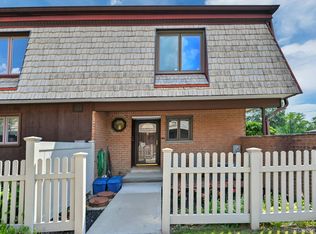 MLS ID #1030800, Arlene L Rottenstein, Listing by: Coldwell Banker Realty. OneKey® MLS as distributed by MLS GRID
 - $379,0002 bd2 ba1k sqft39 Sussex Drive #B, Yorktown Heights, NY 10598For SaleMLS ID #1028904, Mary L. Craig, Listing by: Coldwell Banker Realty. OneKey® MLS as distributed by MLS GRID
- $599,0002 bd3 ba1.2k sqft3902 Hickory Court, Peekskill, NY 10566For SaleMLS ID #1026457, Jennifer Stevenson, Listing by: Houlihan Lawrence Inc.. OneKey® MLS as distributed by MLS GRID
- $629,0002 bd2 ba1.9k sqft3302 Homestead Court, Peekskill, NY 10566For SaleMLS ID #1027781, Altagracia Patalano, Listing by: BHHS River Towns Real Estate. OneKey® MLS as distributed by MLS GRID
- $599,0003 bd2 ba1k sqft8 Durrin Avenue, Cortlandt Manor, NY 10567For SaleMLS ID #1021216, Jessica Diaz, Listing by: BHHS River Towns Real Estate. OneKey® MLS as distributed by MLS GRID
- $625,0002 bd3 ba1.7k sqft341 Furnace Dock Road #11, Cortlandt Manor, NY 10567For SaleMLS ID #957112, Annemarie Credentino, Listing by: BHHS River Towns Real Estate. OneKey® MLS as distributed by MLS GRID
- $499,0002 bd2 ba1.3k sqft24 Leisure Way, Mohegan Lake, NY 10547For SaleMLS ID #987334, Teresa A. McManus, Listing by: Coldwell Banker Realty. OneKey® MLS as distributed by MLS GRID
- $665,0003 bd2 ba1.5k sqft17 Ridge Road, Cortlandt Manor, NY 10567For SaleMLS ID #1024580, Lynn Stoecker, Listing by: Briante Realty Group, LLC. OneKey® MLS as distributed by MLS GRID
- $525,0003 bd2 ba1.6k sqft33 Grandview Drive, Mahopac, NY 10541For SaleMLS ID #1033137, Arlene Simone, Listing by: Houlihan Lawrence Inc.. OneKey® MLS as distributed by MLS GRID
- $589,0003 bd2 ba1.3k sqft22 Knollwood Road, Cortlandt Manor, NY 10567For SaleMLS ID #1020789, Judith Hermesch, Listing by: Coldwell Banker Realty. OneKey® MLS as distributed by MLS GRID
- $685,0004 bd2 ba1.6k sqft12 Logwynn Lane, Cortlandt Manor, NY 10567For SaleMLS ID #1018699, Marlena Mucci, Listing by: The Select Team, LLC. OneKey® MLS as distributed by MLS GRID
- $449,0003 bd2 ba1.5k sqft66 Whitetail Run, Chester, NY 10918For SaleMLS ID #1033721, Soleil Jackman, Listing by: Howard Hanna Rand Realty. OneKey® MLS as distributed by MLS GRID
- $448,5002 bd2 ba1.1k sqft51 Jefferson Oval #F, Yorktown Heights, NY 10598For SaleMLS ID #982984, Soleil Jackman, Listing by: Howard Hanna Rand Realty. OneKey® MLS as distributed by MLS GRID
- $465,0002 bd3 ba1.5k sqft2 N Cambridge Court, Fishkill, NY 12524For SaleMLS ID #1028638, Theresa M. Gill, Listing by: Legacy Land & Homes LLC. OneKey® MLS as distributed by MLS GRID
- $468,0002 bd2 ba1.2k sqft20 Milford Court, Nanuet, NY 10954For SaleMLS ID #1027595, Linda Fernandez, Listing by: Keller Williams Hudson Valley. OneKey® MLS as distributed by MLS GRID
- $439,0002 bd2 ba1.1k sqft51 Jefferson Oval #E, Yorktown Heights, NY 10598For SaleMLS ID #1008809, Carla DeMarsh, Listing by: DeMarsh Properties Inc.. OneKey® MLS as distributed by MLS GRID
- $430,0002 bd3 ba2k sqft17 Winhaven Court #8, Highland Falls, NY 10928For SaleMLS ID #1029702, Nicholas Bizzarro, Listing by: Julia B Fee Sothebys Int. Rlty. OneKey® MLS as distributed by MLS GRID
