Welcome to this beautifully maintained 3-bedroom, 2-bathroom condo nestled in a highly sought-after neighborhood. Offering the perfect blend of comfort, convenience, and modern updates, this home is ideal for anyone looking to enjoy low-maintenance living without compromising on space or style. Step inside to find an open-concept layout with updated, water-resistant flooring and large windows that fill the space with natural light. The kitchen, living, and dining areas flow seamlessly—perfect for entertaining or relaxing at home. Enjoy your morning coffee or unwind in the evening on the private balcony. The spacious main bedroom features a walk-in closet with a closet system and an oversized en-suite bathroom with plenty of room to spread out. Another bedroom also includes a closet system for added organization. Both HVAC systems were replaced in 2023, and the roof was updated in 2024—so you can move in with confidence and peace of mind. Conveniently located near major highways, this condo offers the lifestyle you’ve been looking for in one of the area’s most desirable communities. Don’t miss this opportunity—schedule your showing today!
Sold for $275,000
$275,000
17 Highbridge Ln, West Deptford Township, NJ 08086
3beds
1,279sqft
Condominium
Built in 2005
-- sqft lot
$287,400 Zestimate®
$215/sqft
$2,354 Estimated rent
Home value
$287,400
$262,000 - $316,000
$2,354/mo
Zestimate® history
Owner options
List your home for rent
$2,354/mo
Rent Zestimate®
Find your next renter with Zillow Rental Manager. Plus, with online applications, you can quickly screen prospective tenants – for free.
$2,354/mo
Rent Zestimate®
Refinance and save
$1,996/mo
Est. payment
Refinancing to a lower rate could help reduce your monthly payments and save thousands over the life of the loan.
$1,996/mo
Est. payment
Explore your selling options
Work with a Zillow partner agent
Leverage their expertise and Zillow's premium Showcase listings to get your home seen by more buyers.
Get startedList with your own agent
Get your home in front of millions of buyers by listing it on Zillow.
Learn how to do itSell it yourself
Take full control of how buyers see your home on Zillow by listing For Sale by Owner (FSBO).
List your homeWhat's special
Private balconyOversized en-suite bathroomWalk-in closetLarge windowsSpacious main bedroomNatural lightUpdated water-resistant flooring
Zillow last checked:
Listing updated:
Listed by:
Katerina Favorito 856-328-7707,
HomeSmart First Advantage Realty
Bought with:
Sid Benstead, 8032152
BHHS Fox & Roach-Marlton
Source: Bright MLS,MLS#: NJGL2058180
Facts & features
Interior
Bedrooms & bathrooms
- Bedrooms: 3
- Bathrooms: 2
- Full bathrooms: 2
- Main level bathrooms: 2
- Main level bedrooms: 3
Rooms
- Room types: Living Room, Dining Room, Bedroom 2, Bedroom 3, Kitchen, Bedroom 1, Bathroom 1, Bathroom 2
Bedroom 1
- Features: Bathroom - Walk-In Shower, Flooring - Heavy Duty, Lighting - Ceiling, Walk-In Closet(s)
- Level: Main
- Area: 187 Square Feet
- Dimensions: 11 x 17
Bedroom 2
- Features: Lighting - Ceiling, Flooring - Heavy Duty
- Level: Main
- Area: 100 Square Feet
- Dimensions: 10 x 10
Bedroom 3
- Features: Lighting - Ceiling, Flooring - Heavy Duty
- Level: Main
- Area: 132 Square Feet
- Dimensions: 11 x 12
Bathroom 1
- Features: Bathroom - Walk-In Shower
- Level: Main
Bathroom 2
- Features: Bathroom - Tub Shower
- Level: Main
Dining room
- Features: Lighting - Ceiling, Flooring - Heavy Duty, Balcony Access
- Level: Main
- Area: 170 Square Feet
- Dimensions: 10 x 17
Kitchen
- Features: Flooring - Heavy Duty, Kitchen - Gas Cooking, Lighting - Ceiling
- Level: Main
- Area: 120 Square Feet
- Dimensions: 10 x 12
Living room
- Features: Lighting - Ceiling, Flooring - Heavy Duty
- Level: Main
- Area: 234 Square Feet
- Dimensions: 18 x 13
Heating
- Forced Air, Natural Gas
Cooling
- Central Air, Electric
Appliances
- Included: Microwave, Dishwasher, Oven/Range - Gas, Electric Water Heater
- Laundry: Washer In Unit, Dryer In Unit, In Unit
Features
- Bathroom - Walk-In Shower, Flat, Open Floorplan, Primary Bath(s), Walk-In Closet(s)
- Flooring: Luxury Vinyl
- Has basement: No
- Has fireplace: No
Interior area
- Total structure area: 1,279
- Total interior livable area: 1,279 sqft
- Finished area above ground: 1,279
Property
Parking
- Total spaces: 2
- Parking features: Parking Lot
Accessibility
- Accessibility features: None
Features
- Levels: One
- Stories: 1
- Exterior features: Lighting, Sidewalks, Street Lights, Balcony
- Pool features: None
Details
- Additional structures: Above Grade
- Parcel number: 2000351 2300001C0017
- Zoning: RES
- Special conditions: Standard
Construction
Type & style
- Home type: Condo
- Architectural style: Traditional
- Property subtype: Condominium
Materials
- Vinyl Siding
Condition
- Excellent
- New construction: No
- Year built: 2005
Utilities & green energy
- Sewer: Public Sewer
- Water: Public
Community & HOA
Community
- Condo and coop fee: $195 monthly
- Subdivision: Grande At Kingswoods
HOA
- Has HOA: No
- Amenities included: Common Grounds
- Services included: Common Area Maintenance
Location
- Region: West Deptford Township
- Municipality: WEST DEPTFORD TWP
Financial & listing details
- Price per square foot: $215/sqft
- Tax assessed value: $142,100
- Annual tax amount: $4,962
- Date on market: 6/5/2025
- Listing agreement: Exclusive Right To Sell
- Exclusions: Washer / Dryer, Refrigerator
- Ownership: Condominium
Price history
| Date | Event | Price |
|---|---|---|
| 9/8/2025 | Sold | $275,000+10%$215/sqft |
Source:  Bright MLS #NJGL2058180 Report a problem Bright MLS #NJGL2058180 Report a problem | ||
| 6/27/2025 | Pending sale | $250,000$195/sqft |
Source: Bright MLS #NJGL2058180 Report a problem | ||
| 6/24/2025 | Contingent | $250,000$195/sqft |
Source: Bright MLS #NJGL2058180 Report a problem | ||
| 6/5/2025 | Listed for sale | $250,000$195/sqft |
Source: Bright MLS #NJGL2058180 Report a problem | ||
Public tax history
Tax history is unavailable.
Neighborhood: 08086
Nearby homes
- $275,0003 bd2 ba1.2k sqft17 Highbridge Ln UNIT 17, West Deptford, NJ 08086Sold
- $282,9003 bd2 ba1.2k sqft9 Highbridge Ln #9, West Deptford, NJ 08086Off Market
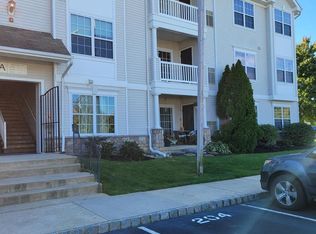
- $259,800-- bd-- ba1.3k sqft21 Highbridge Ln #21, Thorofare, NJ 08086Off Market
- $265,200-- bd-- ba1.3k sqft13 Highbridge Ln #13, Thorofare, NJ 08086Off Market
- $260,500-- bd-- ba1.2k sqft1 Highbridge Ln #1, Thorofare, NJ 08086Off Market
- $263,9003 bd2 ba1.3k sqft5 Highbridge Ln #5, West Deptford, NJ 08086Off Market
- $255,600-- bd-- ba1.2k sqft2 Highbridge Ln #2, West Deptford, NJ 08086Off Market
- $260,600-- bd-- ba1.3k sqft6 Highbridge Ln #6, Thorofare, NJ 08086Off Market
Nearby schools
GreatSchools rating
- 7/10West Deptford Middle SchoolGrades: 4-8Distance: 0.5 mi
- 3/10West Deptford High SchoolGrades: 9-12Distance: 2.7 mi
- 5/10Green-Fields Elementary SchoolGrades: PK-4Distance: 1 mi
Schools provided by the listing agent
- District: West Deptford Township Public Schools
Source: Bright MLS. This data may not be complete. We recommend contacting the local school district to confirm school assignments for this home.
Get a cash offer in 3 minutes
Find out how much your home could sell for in as little as 3 minutes with a no-obligation cash offer.
Estimated market value
$287,400
Get a cash offer in 3 minutes
Find out how much your home could sell for in as little as 3 minutes with a no-obligation cash offer.
Estimated market value
$287,400
- New Jersey
- Gloucester County
- West Deptford Township
- 08086
- 17 Highbridge Ln
Nearby cities
Nearby zip codes
Other West Deptford Township Topics
- Apartments for Rent in 08086
- Houses for Sale in 08086
- Houses for Rent in 08086
- 08086 Real Estate
- West Deptford Township Condos
- Houses for Sale in West Deptford Township
- Newest Listings in West Deptford Township
- West Deptford Township Home Values
- West Deptford Township Real Estate Agents
- West Deptford Township Refinance
- West Deptford Township Mortgage Rates
