Welcome home to this lovingly maintained & spacious 4 bedroom house ideally located in the highly desirable Hillwood Terrace community of Yardley. Boasting versatile living space, thoughtful updates, and a neutral color palette throughout, this home perfectly balances comfort, style, and functionality. Manicured landscaping guides you to your sun-drenched enclosed front porch - a delightful spot to relax and enjoy your morning coffee. Enter to your inviting front foyer and immediately notice the home’s warm and welcoming ambiance. To your right, a few steps up lead you to your bright and spacious living room, highlighted by a large bay window that fills the space with radiant sunshine and a vaulted ceiling with exposed beams that adds architectural charm. The living room flows effortlessly into your formal dining room, where a large window frames picturesque views of your tree-lined backyard. Your eat in kitchen is conveniently located right off your dining room and features gas cooking and ample cabinet and counter space. On the upstairs level of this home, you’ll find four spacious bedrooms, each with ceiling fans and windows for natural light. The luxurious primary suite offers an ensuite bathroom with a beautifully tiled, floor-to-ceiling stall shower. A full hallway bath with a tub/shower combo and a linen closet completes this level. Back on the main entry floor you'll find an additional spacious family room, perfect for movie nights or casual entertaining, complete with a ceiling fan, custom built-in wall cabinetry with concealed doors for discreet storage, powder room, HUGE closet, and direct access to your outdoor patio—perfect for easy indoor/outdoor entertainment! Additionally this home features a full unfinished basement offering a laundry area with utility sink and ample space for all your storage needs! This home has no lack of storage space. Step outside to your private, fenced-in backyard oasis. Backing up to township owned wooded land, framed by a canopy of mature trees, this backyard offers ultimate privacy and a tranquil setting for relaxation or outdoor fun. Host unforgettable gatherings with a dedicated grilling patio and a separate dining patio, while the expansive open lawn provides plenty of room for games, play, and leisure. A convenient storage shed provides space for all your outdoor essentials. This home features an attached 1 car garage and expansive driveway for ample parking as well as is equipped with a whole house generator. Located close to a variety of shopping and restaurants in Yardley Boro yet also near I 295, the Yardley train station offering direct service to center city and the Trenton Mercer Airport for easy commuting! The neighborhood itself is right across the street from a private township maintained path that goes direct over a foot bridge to the Delaware Canal Tow Path, allowing residents to SAFELY and easily walk into Yardley Boro, or take a bike ride to New Hope - perfect for the outdoor enthusiast! Pennsbury school district too! As an added bonus, this home has only ever been owned by ONE family, a rare find these days - the love and care abounds! Don't miss your chance to see this incredible home today.
Sold for $600,000
$600,000
17 Highland Dr, Yardley, PA 19067
4beds
2,430sqft
Single Family Residence
Built in 1964
0.3 Acres Lot
$617,400 Zestimate®
$247/sqft
$4,004 Estimated rent
Home value
$617,400
$574,000 - $667,000
$4,004/mo
Zestimate® history
Owner options
List your home for rent
$4,004/mo
Rent Zestimate®
Find your next renter with Zillow Rental Manager. Plus, with online applications, you can quickly screen prospective tenants – for free.
$4,004/mo
Rent Zestimate®
Refinance and save
$3,112/mo
Est. payment
Refinancing to a lower rate could help reduce your monthly payments and save thousands over the life of the loan.
$3,112/mo
Est. payment
Explore your selling options
Work with a Zillow partner agent
Leverage their expertise and Zillow's premium Showcase listings to get your home seen by more buyers.
Get startedList with your own agent
Get your home in front of millions of buyers by listing it on Zillow.
Learn how to do itSell it yourself
Take full control of how buyers see your home on Zillow by listing For Sale by Owner (FSBO).
List your homeWhat's special
Tree-lined backyardPrivate fenced-in backyard oasisCustom built-in wall cabinetrySeparate dining patioCanopy of mature treesExpansive drivewayLuxurious primary suite
Zillow last checked:
Listing updated:
Listed by:
Kim Rock 215-650-7007,
Keller Williams Real Estate-Langhorne,
Listing Team: The Kim Rock Group
Bought with:
Emily Terpak, 344376
Compass RE
Source: Bright MLS,MLS#: PABU2106822
Facts & features
Interior
Bedrooms & bathrooms
- Bedrooms: 4
- Bathrooms: 3
- Full bathrooms: 2
- 1/2 bathrooms: 1
- Main level bathrooms: 1
Rooms
- Room types: Living Room, Dining Room, Primary Bedroom, Bedroom 2, Bedroom 3, Bedroom 4, Kitchen, Family Room, Basement, Primary Bathroom, Full Bath, Half Bath
Primary bedroom
- Features: Ceiling Fan(s), Attached Bathroom
- Level: Upper
- Area: 221 Square Feet
- Dimensions: 17 x 13
Bedroom 2
- Features: Ceiling Fan(s)
- Level: Upper
- Area: 120 Square Feet
- Dimensions: 12 x 10
Bedroom 3
- Features: Ceiling Fan(s)
- Level: Upper
- Area: 156 Square Feet
- Dimensions: 12 x 13
Bedroom 4
- Features: Ceiling Fan(s)
- Level: Upper
- Area: 90 Square Feet
- Dimensions: 10 x 9
Primary bathroom
- Features: Bathroom - Stall Shower
- Level: Upper
Basement
- Features: Basement - Unfinished
- Level: Lower
- Area: 609 Square Feet
- Dimensions: 29 x 21
Dining room
- Features: Cathedral/Vaulted Ceiling
- Level: Upper
- Area: 117 Square Feet
- Dimensions: 9 x 13
Family room
- Features: Ceiling Fan(s)
- Level: Main
- Area: 288 Square Feet
- Dimensions: 18 x 16
Other
- Features: Bathroom - Tub Shower
- Level: Upper
Half bath
- Level: Main
Kitchen
- Features: Kitchen - Gas Cooking, Eat-in Kitchen
- Level: Upper
- Area: 130 Square Feet
- Dimensions: 13 x 10
Living room
- Features: Cathedral/Vaulted Ceiling
- Level: Upper
- Area: 315 Square Feet
- Dimensions: 21 x 15
Heating
- Forced Air, Natural Gas
Cooling
- Central Air, Electric
Appliances
- Included: Dryer, Washer, Energy Efficient Appliances, Dishwasher, Extra Refrigerator/Freezer, Oven/Range - Gas, Refrigerator, Water Heater, Gas Water Heater
- Laundry: In Basement
Features
- Attic, Attic/House Fan, Built-in Features, Ceiling Fan(s), Wainscotting, Bathroom - Stall Shower, Bathroom - Tub Shower, Dining Area, Exposed Beams, Family Room Off Kitchen, Eat-in Kitchen, Primary Bedroom - Bay Front
- Windows: Bay/Bow, Double Pane Windows, Screens
- Basement: Full,Unfinished
- Has fireplace: No
Interior area
- Total structure area: 2,430
- Total interior livable area: 2,430 sqft
- Finished area above ground: 2,430
- Finished area below ground: 0
Property
Parking
- Total spaces: 5
- Parking features: Garage Faces Front, Driveway, Attached
- Attached garage spaces: 1
- Uncovered spaces: 4
Accessibility
- Accessibility features: None
Features
- Levels: Multi/Split,Three
- Stories: 3
- Patio & porch: Porch, Patio
- Pool features: None
- Fencing: Split Rail
- Has view: Yes
- View description: Trees/Woods
Lot
- Size: 0.3 Acres
- Dimensions: 100.00 x 131.00
- Features: Backs to Trees, Front Yard, Rear Yard
Details
- Additional structures: Above Grade, Below Grade
- Parcel number: 20020092
- Zoning: R2
- Special conditions: Standard
Construction
Type & style
- Home type: SingleFamily
- Property subtype: Single Family Residence
Materials
- Frame
- Foundation: Block
Condition
- New construction: No
- Year built: 1964
Utilities & green energy
- Sewer: Public Sewer
- Water: Public
Community & HOA
Community
- Security: Smoke Detector(s)
- Subdivision: Hillwood Terr
HOA
- Has HOA: No
Location
- Region: Yardley
- Municipality: LOWER MAKEFIELD TWP
Financial & listing details
- Price per square foot: $247/sqft
- Tax assessed value: $27,600
- Annual tax amount: $6,860
- Date on market: 10/7/2025
- Listing agreement: Exclusive Right To Sell
- Listing terms: Cash,Conventional,FHA,VA Loan
- Inclusions: Microwave, Toaster Oven, Kitchen Refrigerator And Upright Freezer In Basement, Washer, Dryer, 4 Storage Cabinets In Basement, Backyard Table And Chairs Some Furniture Is Negotiable - Not The Buffet, dining Table Or End Tables ***please Dont Copy Paste This Into The Aos Verbatim, If The Buyer Wants Furniture Let Us Know After We Execute An Agreement And Only Put The Non-furnishings Into The Inclusion Section For Lending Purposes***
- Ownership: Fee Simple
Price history
| Date | Event | Price |
|---|---|---|
| 11/24/2025 | Sold | $600,000$247/sqft |
Source:  Bright MLS #PABU2106822 Report a problem Bright MLS #PABU2106822 Report a problem | ||
| 11/10/2025 | Pending sale | $600,000$247/sqft |
Source: Bright MLS #PABU2106822 Report a problem | ||
| 10/15/2025 | Contingent | $600,000$247/sqft |
Source: Bright MLS #PABU2106822 Report a problem | ||
| 10/7/2025 | Listed for sale | $600,000$247/sqft |
Source: Bright MLS #PABU2106822 Report a problem | ||
Public tax history
| Year | Property taxes | Tax assessment |
|---|---|---|
| 2025 | $6,860 +0.8% | $27,600 |
| 2024 | $6,808 +9.7% | $27,600 |
| 2023 | $6,207 +2.2% | $27,600 |
| 2022 | $6,073 +1.6% | $27,600 |
| 2021 | $5,976 | $27,600 |
| 2020 | $5,976 +3.8% | $27,600 |
| 2018 | $5,755 +4.4% | $27,600 |
| 2017 | $5,512 | $27,600 |
| 2016 | $5,512 | $27,600 |
| 2015 | -- | $27,600 |
| 2014 | -- | $27,600 |
| 2013 | -- | $27,600 |
| 2012 | -- | $27,600 |
| 2011 | -- | $27,600 |
| 2010 | -- | $27,600 |
| 2009 | -- | $27,600 |
| 2008 | -- | $27,600 |
| 2007 | -- | $27,600 |
| 2006 | -- | $27,600 |
| 2005 | -- | $27,600 +300% |
| 2004 | -- | $6,900 |
| 2003 | -- | $6,900 |
| 2002 | -- | $6,900 |
| 2000 | -- | $6,900 |
Find assessor info on the county website
Neighborhood: 19067
Nearby homes
- $676,0004 bd3 ba2.3k sqft15 Highland Dr, Yardley, PA 19067Sold

- $723,2004 bd3 ba2.3k sqft19 Highland Dr, Yardley, PA 19067Off Market
- $757,4004 bd3 ba2.3k sqft13 Highland Dr, Yardley, PA 19067Off Market
- $653,6004 bd3 ba2.2k sqft1 Plymouth Ln, Yardley, PA 19067Off Market
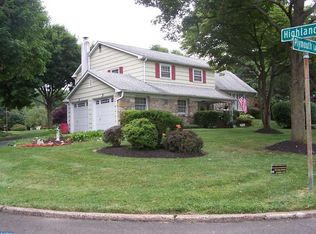
- $602,0003 bd2 ba1.9k sqft16 Highland Dr, Yardley, PA 19067Off Market
- $722,5004 bd3 ba2.4k sqft21 Highland Dr, Yardley, PA 19067Off Market
- $762,4005 bd3 ba2.3k sqft14 Highland Dr, Yardley, PA 19067Off Market
- $787,2004 bd2 ba2.5k sqft20 Highland Dr, Yardley, PA 19067Off Market
Nearby schools
GreatSchools rating
- 8/10Quarry Hill El SchoolGrades: K-5Distance: 1.1 mi
- 6/10Pennwood Middle SchoolGrades: 6-8Distance: 3.1 mi
- 7/10Pennsbury High SchoolGrades: 9-12Distance: 5.4 mi
Schools provided by the listing agent
- Elementary: Quarry Hill
- Middle: Pennwood
- High: Pennsbury
- District: Pennsbury
Source: Bright MLS. This data may not be complete. We recommend contacting the local school district to confirm school assignments for this home.
Get a cash offer in 3 minutes
Find out how much your home could sell for in as little as 3 minutes with a no-obligation cash offer.
Estimated market value
$617,400
Get a cash offer in 3 minutes
Find out how much your home could sell for in as little as 3 minutes with a no-obligation cash offer.
Estimated market value
$617,400
- Pennsylvania
- Bucks County
- Yardley
- 19067
- 17 Highland Dr
Nearby cities
Nearby neighborhoods
Nearby zip codes
Other Yardley Topics
