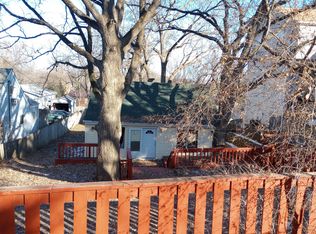
The best Fox Lake has to offer! Pride of ownership is evident throughout this spacious 3-bedroom, 2 full and 2 half bathroom home in the heart of Fox Lake. Step inside to find real hardwood floors on the first level, a comfortable family room perfect for relaxing, and a chef's kitchen featuring granite countertops, stainless steel appliances, and plenty of hardwood cabinetry. No need to bring your painter-this home has a fresh coat of paint and is truly move-in ready. Off the kitchen, step out onto a huge deck overlooking the lush yard-perfect for your morning coffee, summer barbecues, or simply unwinding outdoors. The finished walkout lower level offers another ideal space to relax, featuring newer carpet, tons of natural light, and direct access to yet another large deck ready for entertaining. Rounding out the interior are three spacious upstairs bedrooms, including a comfortable primary suite with its own private en-suite bathroom. Two additional generously sized bedrooms and another full bathroom provide plenty of space for family, guests, or a home office.The location is what truly sets this home apart. Just a short walk away, you'll find the recently revitalized downtown Fox Lake, featuring a beautiful lakefront park with a sandy beach, splash pad, pickleball courts, Friday night concerts, and a seasonal farmers market. You're also within walking distance of the library, the high school, and just one block from the town's annual parade route, making it easy to enjoy everything this vibrant community has to offer. With stylish updates, a functional layout, and an unbeatable walkable location, this home is ready for its next owners to move in and enjoy.
Closed
Zillow last checked:
Listing updated:
Bought with:
Darnell Porter, CNC
HomeSmart Connect LLC
Source: MRED as distributed by MLS GRID,MLS#: 12733065
Price history
| Date | Event | Price |
|---|---|---|
| 9/15/2026 | Sold | $340,000-2.8%$163/sqft |
Source:  MRED as distributed by MLS GRID #12733065 Report a problem MRED as distributed by MLS GRID #12733065 Report a problem | ||
| 8/27/2026 | Contingent | $349,900$168/sqft |
Source: MRED as distributed by MLS GRID #12733065 Report a problem | ||
| 8/14/2026 | Price change | $349,900-6.7%$168/sqft |
Source: MRED as distributed by MLS GRID #12733065 Report a problem | ||
| 8/5/2026 | Listed for sale | $374,900-6%$180/sqft |
Source: MRED as distributed by MLS GRID #12724884 Report a problem | ||
| 8/5/2026 | Listing removed | $399,000$191/sqft |
Source: MRED as distributed by MLS GRID #12716060 Report a problem | ||
| 7/27/2026 | Listed for sale | $399,000+106.2%$191/sqft |
Source: MRED as distributed by MLS GRID #12716060 Report a problem | ||
| 5/9/2017 | Sold | $193,500-2.8%$93/sqft |
Source: MRED as distributed by MLS GRID #09567252 Report a problem | ||
| 4/1/2017 | Pending sale | $199,000$95/sqft |
Source: Results Realty USA #09567252 Report a problem | ||
| 3/16/2017 | Price change | $199,000-4.8%$95/sqft |
Source: Results Realty USA #09567252 Report a problem | ||
| 2/27/2017 | Price change | $209,000-4.6%$100/sqft |
Source: Results Realty USA #09567252 Report a problem | ||
| 2/16/2017 | Price change | $219,000-2.6%$105/sqft |
Source: Results Realty USA #09567252 Report a problem | ||
| 2/2/2017 | Listed for sale | $224,900+63.4%$108/sqft |
Source: Results Realty USA #09567252 Report a problem | ||
| 8/4/2016 | Sold | $137,655-5%$66/sqft |
Source: Public Record Report a problem | ||
| 5/27/2016 | Pending sale | $144,900$69/sqft |
Source: Flatland Homes LTD #09208636 Report a problem | ||
| 4/28/2016 | Listed for sale | $144,900+11.5%$69/sqft |
Source: Flatland Homes, LTD #09208636 Report a problem | ||
| 6/13/2015 | Listing removed | $129,900$62/sqft |
Source: Exit Strategy Realty #08947478 Report a problem | ||
| 6/9/2015 | Listed for sale | $129,900-10.4%$62/sqft |
Source: Exit Strategy Realty #08947478 Report a problem | ||
| 11/6/2000 | Sold | $145,000+625%$69/sqft |
Source: Public Record Report a problem | ||
| 4/14/2000 | Sold | $20,000$10/sqft |
Source: Public Record Report a problem | ||

Get a cash offer in 3 minutes
Find out how much your home could sell for in as little as 3 minutes with a no-obligation cash offer.
Estimated market value
$340,200
