This lovely mint condition Cape was completely renovated by the Current Owner 2022 and added many great features. 1st floor contains 2 bedrooms, Full Bathroom, Livingroom, Formal Dining Room, Kitchen with Island and Laundry Room. 2nd Floor has 2 bedrooms and a full bathroom. One of the bedrooms on the 2nd floor has a balcony over the garage. The basement is quite large and fully finished with a full bath and plenty of extra living and entertainment space. The basement also has a separate outside entrance from the backyard. There are solar panels that are fully owned. The backyard provides great space even with a partial above ground pool.
Sold for $900,000
$900,000
17 Hillcrest Drive, Westbury, NY 11590
4beds
1,220sqft
Single Family Residence, Residential
Built in 1952
7,320 Square Feet Lot
$983,300 Zestimate®
$738/sqft
$5,028 Estimated rent
Home value
$983,300
$885,000 - $1.09M
$5,028/mo
Zestimate® history
Owner options
List your home for rent
$5,028/mo
Rent Zestimate®
Find your next renter with Zillow Rental Manager. Plus, with online applications, you can quickly screen prospective tenants – for free.
$5,028/mo
Rent Zestimate®
Refinance and save
$6,012/mo
Est. payment
Refinancing to a lower rate could help reduce your monthly payments and save thousands over the life of the loan.
$6,012/mo
Est. payment
Explore your selling options
Work with a Zillow partner agent
Leverage their expertise and Zillow's premium Showcase listings to get your home seen by more buyers.
Get startedList with your own agent
Get your home in front of millions of buyers by listing it on Zillow.
Learn how to do itSell it yourself
Take full control of how buyers see your home on Zillow by listing For Sale by Owner (FSBO).
List your homeWhat's special
Backyard provides great spaceLaundry roomPartial above ground poolFormal dining roomKitchen with island
Zillow last checked:
Listing updated:
Listed by:
Matthew Langer 929-255-0397,
Weichert Realtors Langer Homes 718-479-9200,
Anand K. Bharat 917-685-9384,
Weichert Realtors Langer Homes
Bought with:
Prahalad Mahadeo, 30MA0973318
Getmore Realty Inc
Source: OneKey® MLS as distributed by MLS GRID,MLS#: 804517
Facts & features
Interior
Bedrooms & bathrooms
- Bedrooms: 4
- Bathrooms: 3
- Full bathrooms: 3
Heating
- Baseboard
Cooling
- Wall/Window Unit(s)
Appliances
- Included: Convection Oven, Dishwasher, Dryer, Exhaust Fan, Microwave, Refrigerator, Stainless Steel Appliance(s), Washer, Gas Water Heater
- Laundry: Washer/Dryer Hookup, In Hall, Laundry Room
Features
- First Floor Bedroom, First Floor Full Bath, Eat-in Kitchen, Formal Dining, Granite Counters, Kitchen Island, Storage
- Basement: Finished,Full,Walk-Out Access
- Attic: Dormer
- Has fireplace: No
Interior area
- Total structure area: 1,220
- Total interior livable area: 1,220 sqft
Property
Parking
- Total spaces: 3
- Parking features: Garage
- Has garage: Yes
Features
- Patio & porch: Patio
- Has private pool: Yes
- Pool features: Above Ground
- Fencing: Vinyl
Lot
- Size: 7,320 Square Feet
- Dimensions: 60 x 122
- Features: Back Yard, Front Yard, Interior Lot, Level
Details
- Parcel number: 11348000017
- Special conditions: None
Construction
Type & style
- Home type: SingleFamily
- Architectural style: Cape Cod
- Property subtype: Single Family Residence, Residential
Materials
- Advanced Framing Technique, Vinyl Siding
Condition
- Year built: 1952
Utilities & green energy
- Sewer: Public Sewer
- Water: Public
- Utilities for property: Cable Connected, Electricity Connected, Natural Gas Connected, Phone Connected, Sewer Connected, Trash Collection Public, Water Connected
Community & HOA
HOA
- Has HOA: No
Location
- Region: Westbury
Financial & listing details
- Price per square foot: $738/sqft
- Tax assessed value: $522,330
- Annual tax amount: $11,559
- Date on market: 12/10/2024
- Cumulative days on market: 77 days
- Listing agreement: Exclusive Right To Sell
- Electric utility on property: Yes
Price history
| Date | Event | Price |
|---|---|---|
| 5/9/2025 | Sold | $900,000-5.2%$738/sqft |
Source:  OneKey® MLS as distributed by MLS GRID #804517 Report a problem OneKey® MLS as distributed by MLS GRID #804517 Report a problem | ||
| 5/7/2025 | Pending sale | $949,000$778/sqft |
Source: OneKey® MLS as distributed by MLS GRID #804517 Report a problem | ||
| 2/26/2025 | Listing removed | $949,000$778/sqft |
Source: OneKey® MLS as distributed by MLS GRID #804517 Report a problem | ||
| 12/10/2024 | Listed for sale | $949,000+126%$778/sqft |
Source: OneKey® MLS as distributed by MLS GRID #804517 Report a problem | ||
| 1/24/2020 | Sold | $420,000+5%$344/sqft |
Source: OneKey® MLS as distributed by MLS GRID #L3175447 Report a problem | ||
| 10/25/2019 | Listed for sale | $399,999$328/sqft |
Source: Galaxy Realty Group Inc #3175447 Report a problem | ||
Public tax history
| Year | Property taxes | Tax assessment |
|---|---|---|
| 2024 | -- | $522,330 +130482.5% |
| 2023 | -- | $400 +5.8% |
| 2022 | -- | $378 |
| 2021 | $11,545 +28.2% | -- |
| 2020 | $9,005 -6.1% | $558 |
| 2019 | $9,594 | $558 -14.2% |
| 2018 | $9,594 +3.1% | $650 |
| 2017 | $9,301 +3.5% | $650 |
| 2016 | $8,987 +370.1% | $650 |
| 2015 | $1,912 +5.8% | $650 |
| 2013 | $1,806 +3.9% | $650 |
| 2012 | $1,739 -69.2% | $650 -12.6% |
| 2011 | $5,648 +6.3% | $744 -9.4% |
| 2010 | $5,312 | $821 -19.2% |
| 2009 | -- | $1,016 +3.3% |
| 2008 | -- | $984 +5.9% |
| 2006 | -- | $929 -32.8% |
| 2005 | -- | $1,383 -42.5% |
| 2004 | -- | $2,405 |
| 2003 | -- | $2,405 -51.4% |
| 2002 | -- | $4,950 |
| 2001 | -- | $4,950 |
| 2000 | -- | $4,950 |
Find assessor info on the county website
Neighborhood: 11590
Nearby homes
- $782,2004 bd2 ba1.2k sqft15 Hillcrest Dr, Westbury, NY 11590Off Market
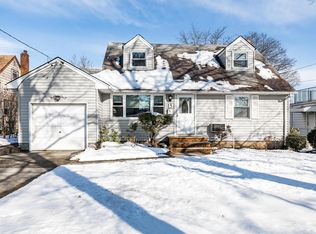
- $614,600-- bd1 ba1.2k sqft19 Hillcrest Dr, Westbury, NY 11590Off Market
- $607,500-- bd1 ba1.2k sqft931 Brush Hollow Rd, Westbury, NY 11590Off Market
- $715,8005 bd2 ba1.5k sqft933 Brush Hollow Rd, Westbury, NY 11590Off Market
- $742,0004 bd2 ba1.3k sqft13 Hillcrest Dr, Westbury, NY 11590Off Market
- $885,0004 bd2 ba1.6k sqft48 Circle Dr, Westbury, NY 11590Sold
- $692,300-- bd2 ba1.2k sqft46 Circle Dr, Westbury, NY 11590Off Market
- $734,7005 bd2 ba1.5k sqft20 Hillcrest Dr, Westbury, NY 11590Off Market
Nearby schools
GreatSchools rating
- 4/10Powells Lane SchoolGrades: 1-5Distance: 0.7 mi
- 3/10Westbury Middle SchoolGrades: 6-8Distance: 1 mi
- 5/10Westbury High SchoolGrades: 9-12Distance: 1.1 mi
Schools provided by the listing agent
- Elementary: Dryden Elementary School
- Middle: Westbury Middle School
- High: Westbury High School
Source: OneKey® MLS as distributed by MLS GRID. This data may not be complete. We recommend contacting the local school district to confirm school assignments for this home.
Get a cash offer in 3 minutes
Find out how much your home could sell for in as little as 3 minutes with a no-obligation cash offer.
Estimated market value
$983,300
Get a cash offer in 3 minutes
Find out how much your home could sell for in as little as 3 minutes with a no-obligation cash offer.
Estimated market value
$983,300
- New York
- Nassau County
- Westbury
- 11590
- 17 Hillcrest Drive
Nearby cities
Nearby neighborhoods
Nearby zip codes
Other Westbury Topics
