Nestled on a quiet cul-de-sac in the highly desirable Hill Haven community, this beautifully maintained Colonial offers the perfect blend of comfort, space, and convenience. Ideally situated with easy access to I-95, this location offers effortless commuting to Philadelphia, Princeton, and nearby areas while preserving the charm and tranquility of suburban living. Newtown Borough is less than two miles away and easily accessible via a newly completed walking path into town, offering convenient access to boutique shopping, restaurants, parks, and community events. Located within the acclaimed Council Rock School District —one of Pennsylvania's most sought-after school districts —this home offers an exceptional lifestyle in a premier location. Boasting over 2,600 square feet of living space, plus additional room in the finished basement, this inviting 4-bedroom, 2.5-bath home features hardwood floors throughout the first floor and an open, light-filled layout designed for both everyday living and entertaining. The renovated kitchen, with gorgeous wood cabinets, granite counters, serves as the heart of the home, complete with abundant natural light, and an open flow ideal for family gatherings and hosting guests. Step outside onto the private deck and enjoy peaceful, unspoiled views that create a serene outdoor retreat perfect for morning coffee or evening relaxation. The spacious finished walk-out basement adds exceptional versatility, offering the ideal space for a game room, playroom, media area, or home gym. Ample storage space and built-in storage shelving provide functionality and organization. Additional highlights include a two-car garage, spacious bedrooms, and a thoughtfully designed floor plan that combines warmth and practicality. This exceptional home offers privacy, convenience, and room to grow in one of Newtown's most desirable neighborhoods. Schedule your showing of this home right away as homes in this sought after location are not available for long!
Sold for $897,000
$897,000
17 Hillhaven Ct, Newtown, PA 18940
4beds
2,684sqft
Single Family Residence
Built in 1991
9,600 Square Feet Lot
$900,100 Zestimate®
$334/sqft
$4,284 Estimated rent
Home value
$900,100
$846,000 - $954,000
$4,284/mo
Zestimate® history
Owner options
List your home for rent
$4,284/mo
Rent Zestimate®
Find your next renter with Zillow Rental Manager. Plus, with online applications, you can quickly screen prospective tenants – for free.
$4,284/mo
Rent Zestimate®
Refinance and save
$6,698/mo
Est. payment
Refinancing to a lower rate could help reduce your monthly payments and save thousands over the life of the loan.
$6,698/mo
Est. payment
Explore your selling options
Work with a Zillow partner agent
Leverage their expertise and Zillow's premium Showcase listings to get your home seen by more buyers.
Get startedList with your own agent
Get your home in front of millions of buyers by listing it on Zillow.
Learn how to do itSell it yourself
Take full control of how buyers see your home on Zillow by listing For Sale by Owner (FSBO).
List your homeWhat's special
Two-car garagePrivate deckThoughtfully designed floor planPeaceful unspoiled viewsFinished basementRenovated kitchenAbundant natural light
Zillow last checked:
Listing updated:
Listed by:
Kathy McGinty 215-485-3609,
RE/MAX Properties - Newtown
Bought with:
Carole Resch, AB048868L
RE/MAX Properties - Newtown
Source: Bright MLS,MLS#: PABU2120852
Facts & features
Interior
Bedrooms & bathrooms
- Bedrooms: 4
- Bathrooms: 3
- Full bathrooms: 2
- 1/2 bathrooms: 1
- Main level bathrooms: 1
Rooms
- Room types: Living Room, Dining Room, Primary Bedroom, Bedroom 2, Bedroom 3, Bedroom 4, Kitchen, Family Room, Basement, Foyer, Breakfast Room, Bathroom 2, Primary Bathroom
Primary bedroom
- Features: Flooring - Carpet, Ceiling Fan(s), Walk-In Closet(s)
- Level: Upper
- Area: 234 Square Feet
- Dimensions: 13 X 18
Bedroom 2
- Features: Flooring - Carpet
- Level: Upper
- Area: 110 Square Feet
- Dimensions: 10 X 11
Bedroom 3
- Features: Flooring - Carpet
- Level: Upper
- Area: 110 Square Feet
- Dimensions: 10 X 11
Bedroom 4
- Features: Flooring - Carpet
- Level: Upper
- Area: 130 Square Feet
- Dimensions: 10 X 13
Primary bathroom
- Features: Double Sink, Soaking Tub, Bathroom - Stall Shower, Flooring - Ceramic Tile
- Level: Upper
Bathroom 2
- Features: Flooring - Ceramic Tile, Bathroom - Tub Shower
- Level: Upper
Basement
- Features: Basement - Finished, Recessed Lighting, Flooring - Carpet
- Level: Lower
Breakfast room
- Features: Flooring - HardWood, Skylight(s), Cathedral/Vaulted Ceiling
- Level: Main
- Area: 99 Square Feet
- Dimensions: 9 X 11
Dining room
- Features: Flooring - HardWood
- Level: Main
Family room
- Features: Fireplace - Wood Burning, Recessed Lighting, Flooring - HardWood
- Level: Main
- Area: 247 Square Feet
- Dimensions: 13 X 19
Foyer
- Features: Flooring - HardWood
- Level: Main
Kitchen
- Features: Flooring - HardWood, Granite Counters, Kitchen - Gas Cooking, Recessed Lighting
- Level: Main
- Area: 156 Square Feet
- Dimensions: 12 X 13
Living room
- Features: Cathedral/Vaulted Ceiling, Flooring - HardWood
- Level: Main
- Area: 221 Square Feet
- Dimensions: 13 X 17
Heating
- Forced Air, Natural Gas
Cooling
- Central Air, Natural Gas
Appliances
- Included: Gas Water Heater
- Laundry: Main Level
Features
- Flooring: Hardwood, Carpet, Ceramic Tile
- Basement: Full,Finished,Walk-Out Access,Exterior Entry,Concrete
- Number of fireplaces: 1
- Fireplace features: Mantel(s), Wood Burning
Interior area
- Total structure area: 2,684
- Total interior livable area: 2,684 sqft
- Finished area above ground: 2,684
- Finished area below ground: 0
Property
Parking
- Total spaces: 6
- Parking features: Garage Faces Front, Garage Door Opener, Asphalt, Attached, Driveway
- Attached garage spaces: 2
- Uncovered spaces: 4
Accessibility
- Accessibility features: None
Features
- Levels: Three
- Stories: 3
- Patio & porch: Deck, Patio
- Exterior features: Lighting
- Pool features: None
- Has view: Yes
- View description: Scenic Vista, Trees/Woods
Lot
- Size: 9,600 Square Feet
- Features: Backs - Open Common Area, Cul-De-Sac, Wooded
Details
- Additional structures: Above Grade, Below Grade
- Parcel number: 29029192
- Zoning: R1
- Special conditions: Standard
Construction
Type & style
- Home type: SingleFamily
- Architectural style: Colonial
- Property subtype: Single Family Residence
Materials
- Frame
- Foundation: Concrete Perimeter
- Roof: Asphalt
Condition
- Excellent
- New construction: No
- Year built: 1991
Details
- Builder model: The Devon
- Builder name: Trafalgar
Utilities & green energy
- Electric: 200+ Amp Service
- Sewer: Public Sewer
- Water: Public
Community & HOA
Community
- Subdivision: Hill Haven
HOA
- Has HOA: Yes
- Services included: Common Area Maintenance
- HOA fee: $975 annually
- HOA name: HILL HAVEN HOMEOWNERS ASSOCIATION
Location
- Region: Newtown
- Municipality: NEWTOWN TWP
Financial & listing details
- Price per square foot: $334/sqft
- Tax assessed value: $49,000
- Annual tax amount: $8,885
- Date on market: 5/14/2026
- Listing agreement: Exclusive Right To Sell
- Inclusions: Washer, Dryer, And Refrigerator In "as Is" Condition
- Ownership: Fee Simple
Price history
| Date | Event | Price |
|---|---|---|
| 6/19/2026 | Sold | $897,000$334/sqft |
Source:  Bright MLS #PABU2120852 Report a problem Bright MLS #PABU2120852 Report a problem | ||
| 6/4/2026 | Pending sale | $897,000$334/sqft |
Source: Bright MLS #PABU2120852 Report a problem | ||
| 5/27/2026 | Contingent | $897,000$334/sqft |
Source: Bright MLS #PABU2120852 Report a problem | ||
| 5/23/2026 | Listed for sale | $897,000$334/sqft |
Source: Bright MLS #PABU2120852 Report a problem | ||
| 5/20/2026 | Contingent | $897,000$334/sqft |
Source: Bright MLS #PABU2120852 Report a problem | ||
| 5/14/2026 | Listed for sale | $897,000+103.9%$334/sqft |
Source: Bright MLS #PABU2120852 Report a problem | ||
| 3/6/2003 | Sold | $439,900$164/sqft |
Source: Public Record Report a problem | ||
Public tax history
| Year | Property taxes | Tax assessment |
|---|---|---|
| 2025 | $8,886 | $49,000 |
| 2024 | $8,886 +6.6% | $49,000 |
| 2023 | $8,332 +2% | $49,000 |
| 2022 | $8,171 +1.6% | $49,000 |
| 2021 | $8,044 +5.1% | $49,000 |
| 2020 | $7,656 +4.4% | $49,000 |
| 2018 | $7,333 +4.3% | $49,000 |
| 2017 | $7,030 | $49,000 |
| 2016 | $7,030 | $49,000 |
| 2015 | -- | $49,000 |
| 2014 | -- | $49,000 |
| 2013 | -- | $49,000 |
| 2012 | -- | $49,000 |
| 2011 | -- | $49,000 |
| 2010 | -- | $49,000 |
| 2009 | -- | $49,000 |
| 2008 | -- | $49,000 |
| 2007 | -- | $49,000 |
| 2006 | -- | $49,000 |
| 2005 | -- | $49,000 +300% |
| 2004 | -- | $12,250 |
| 2003 | -- | $12,250 |
| 2002 | -- | $12,250 |
| 2000 | -- | $12,250 |
Find assessor info on the county website
Neighborhood: 18940
Nearby homes
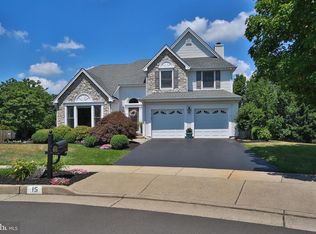
- $938,1004 bd3 ba2.6k sqft15 Hillhaven Ct, Newtown, PA 18940Off Market
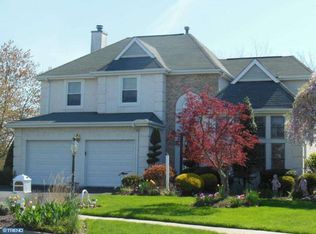
- $922,2004 bd3 ba2.6k sqft18 Hillhaven Ct, Newtown, PA 18940Off Market
- $915,1004 bd2 ba2.7k sqft13 Hillhaven Ct, Newtown, PA 18940Off Market
- $820,9004 bd2 ba2.6k sqft16 Hillhaven Ct, Newtown, PA 18940Off Market
- $809,4004 bd3 ba2.6k sqft11 Hillhaven Ct, Newtown, PA 18940Off Market
- $922,3004 bd3 ba2.6k sqft14 Hillhaven Ct, Newtown, PA 18940Off Market
- $951,3004 bd2 ba2.2k sqft274 Upper Silver Lake Rd, Newtown, PA 18940Off Market
- $945,1004 bd2 ba2.6k sqft9 Hillhaven Ct, Newtown, PA 18940Off Market
Nearby schools
GreatSchools rating
- 9/10Goodnoe El SchoolGrades: K-6Distance: 1 mi
- 9/10Newtown Middle SchoolGrades: 7-8Distance: 2.4 mi
- 10/10Council Rock High School NorthGrades: 9-12Distance: 1.9 mi
Schools provided by the listing agent
- Elementary: Goodnoe
- Middle: Cr-newtown
- High: Council Rock High School North
- District: Council Rock
Source: Bright MLS. This data may not be complete. We recommend contacting the local school district to confirm school assignments for this home.
Get a cash offer in 3 minutes
Find out how much your home could sell for in as little as 3 minutes with a no-obligation cash offer.
Estimated market value
$900,100
Get a cash offer in 3 minutes
Find out how much your home could sell for in as little as 3 minutes with a no-obligation cash offer.
Estimated market value
$900,100
- Pennsylvania
- Bucks County
- Newtown
- 18940
- 17 Hillhaven Ct
Nearby cities
Nearby neighborhoods
Nearby zip codes
Other Newtown Topics
