A rare opportunity to own a unique property nestled in the heart of Cockeysville. This charming residence boasts two spacious bedrooms and 2 full baths, offering ample space for comfortable living. The primary bedroom has LVP flooring and French doors opening to 2nd story deck overlooking the lush rear yard. The remodeled kitchen is complete with sleek granite countertops and newer appliances. Whether you're preparing a family meal or entertaining guests, this space is sure to impress. This updated kitchen opens to a very large family room with LVP flooring. Family room runs the full length of structure! The unfinished basement offers endless future possibilities—a perfect space for a home office, entertainment area, or gym, make it suit your own. New HVAC provides peace of mind and comfort year round! Outside, the property features a well-maintained level yard, ideal for outdoor activities and relaxation. Situated in a desirable neighborhood, this home offers excellent proximity to Hunt Valley Towne Center, minutes from Sam's Club and so much more! This prime location also ensures easy access to major commuter routes, making your daily travel a breeze. . Additionally, the Lock Raven Reservoir offers fantastic opportunities for biking, fishing, and boating, providing endless recreational activities. Enjoy the perfect blend of convenience, charm, and access to nature and tranquility. This property presents a rare opportunity to create your ideal living space. Don't wait! Tomorrow may be to late! This is an Estate sale and being sold "As-is". In excellent condition!
Sold for $365,000
$365,000
17 Hillside Ave, Cockeysville, MD 21030
2beds
1,644sqft
Single Family Residence
Built in 1900
10,000 Square Feet Lot
$370,600 Zestimate®
$222/sqft
$2,321 Estimated rent
Home value
$370,600
$337,000 - $408,000
$2,321/mo
Zestimate® history
Owner options
List your home for rent
$2,321/mo
Rent Zestimate®
Find your next renter with Zillow Rental Manager. Plus, with online applications, you can quickly screen prospective tenants – for free.
$2,321/mo
Rent Zestimate®
Refinance and save
$2,268/mo
Est. payment
Refinancing to a lower rate could help reduce your monthly payments and save thousands over the life of the loan.
$2,268/mo
Est. payment
Explore your selling options
Work with a Zillow partner agent
Leverage their expertise and Zillow's premium Showcase listings to get your home seen by more buyers.
Get startedList with your own agent
Get your home in front of millions of buyers by listing it on Zillow.
Learn how to do itSell it yourself
Take full control of how buyers see your home on Zillow by listing For Sale by Owner (FSBO).
List your homeWhat's special
Remodeled kitchenWell-maintained level yardNewer appliancesSleek granite countertopsLarge family room
Zillow last checked:
Listing updated:
Listed by:
Mitzi Henson 410-446-4485,
Taylor Properties
Bought with:
Mary Beth Eikenberg Swidersky, 574732
Cummings & Co. Realtors
Source: Bright MLS,MLS#: MDBC2127066
Facts & features
Interior
Bedrooms & bathrooms
- Bedrooms: 2
- Bathrooms: 2
- Full bathrooms: 2
- Main level bathrooms: 1
Rooms
- Room types: Living Room, Primary Bedroom, Kitchen, Basement, Laundry, Storage Room, Bathroom 2, Full Bath
Primary bedroom
- Features: Ceiling Fan(s), Flooring - Engineered Wood
- Level: Lower
Bathroom 2
- Features: Flooring - Ceramic Tile, Bathroom - Walk-In Shower, Soaking Tub
- Level: Lower
Basement
- Features: Flooring - Concrete
- Level: Lower
Basement
- Features: Basement - Unfinished
- Level: Lower
Other
- Features: Bathroom - Stall Shower, Flooring - Ceramic Tile
- Level: Main
Kitchen
- Features: Granite Counters, Double Sink, Flooring - Engineered Wood, Kitchen Island, Eat-in Kitchen, Kitchen - Gas Cooking
- Level: Main
Laundry
- Level: Lower
Living room
- Features: Ceiling Fan(s), Dining Area, Flooring - Engineered Wood
- Level: Main
Storage room
- Level: Lower
Heating
- Forced Air, Electric
Cooling
- Ceiling Fan(s), Central Air, Heat Pump, Electric
Appliances
- Included: Microwave, Dishwasher, Disposal, Dryer, Freezer, Ice Maker, Oven/Range - Gas, Refrigerator, Washer, Water Heater, Electric Water Heater
- Laundry: In Basement, Laundry Room
Features
- Soaking Tub, Bathroom - Stall Shower, Ceiling Fan(s), Combination Dining/Living, Kitchen Island, Sound System, Upgraded Countertops
- Flooring: Wood
- Doors: French Doors, Six Panel, Sliding Glass
- Windows: Screens, Wood Frames
- Basement: Full,Interior Entry,Concrete,Shelving,Unfinished,Exterior Entry
- Has fireplace: No
Interior area
- Total structure area: 2,466
- Total interior livable area: 1,644 sqft
- Finished area above ground: 1,644
- Finished area below ground: 0
Property
Parking
- Parking features: Driveway
- Has uncovered spaces: Yes
Accessibility
- Accessibility features: None
Features
- Levels: Three
- Stories: 3
- Patio & porch: Deck
- Exterior features: Balcony
- Pool features: None
Lot
- Size: 10,000 Square Feet
- Dimensions: 1.00 x
Details
- Additional structures: Above Grade, Below Grade
- Parcel number: 04080802085600
- Zoning: RESIDENTIAL
- Special conditions: Standard
Construction
Type & style
- Home type: SingleFamily
- Architectural style: Colonial
- Property subtype: Single Family Residence
Materials
- Vinyl Siding
- Foundation: Permanent, Slab
Condition
- Excellent
- New construction: No
- Year built: 1900
Utilities & green energy
- Sewer: Public Sewer
- Water: Public
Community & HOA
Community
- Subdivision: Cockeysville
HOA
- Has HOA: No
Location
- Region: Cockeysville
Financial & listing details
- Price per square foot: $222/sqft
- Tax assessed value: $259,500
- Annual tax amount: $3,010
- Date on market: 6/6/2025
- Listing agreement: Exclusive Right To Sell
- Listing terms: Cash,Conventional,FHA
- Ownership: Fee Simple
Price history
| Date | Event | Price |
|---|---|---|
| 6/25/2025 | Sold | $365,000+2.8%$222/sqft |
Source:  Bright MLS #MDBC2127066 Report a problem Bright MLS #MDBC2127066 Report a problem | ||
| 6/8/2025 | Pending sale | $355,000$216/sqft |
Source: Bright MLS #MDBC2127066 Report a problem | ||
| 6/6/2025 | Listed for sale | $355,000+163%$216/sqft |
Source: Bright MLS #MDBC2127066 Report a problem | ||
| 12/26/2019 | Listing removed | $1,850$1/sqft |
Source: Real Property Management Capital Report a problem | ||
| 12/10/2019 | Listed for rent | $1,850$1/sqft |
Source: Real Property Management Capital Report a problem | ||
| 4/18/2017 | Listing removed | $1,850$1/sqft |
Source: Real Property Management Capital Report a problem | ||
| 3/17/2017 | Listed for rent | $1,850$1/sqft |
Source: Real Property Management Capital Report a problem | ||
| 3/22/2005 | Sold | $135,000$82/sqft |
Source: Public Record Report a problem | ||
Public tax history
| Year | Property taxes | Tax assessment |
|---|---|---|
| 2025 | $3,649 +21.2% | $259,500 +4.5% |
| 2024 | $3,010 +4.7% | $248,333 +4.7% |
| 2023 | $2,874 +4.9% | $237,167 +4.9% |
| 2022 | $2,739 +1.3% | $226,000 +1.3% |
| 2021 | $2,705 +1.3% | $223,200 +1.3% |
| 2020 | $2,671 +1.3% | $220,400 +1.3% |
| 2019 | $2,637 +1.1% | $217,600 +1.1% |
| 2018 | $2,609 +1.1% | $215,267 +1.1% |
| 2017 | $2,581 -12.5% | $212,933 +1.1% |
| 2016 | $2,950 | $210,600 |
| 2015 | $2,950 | $210,600 |
| 2014 | $2,950 | $210,600 -0.9% |
| 2013 | -- | $212,500 |
| 2012 | -- | $212,500 |
| 2011 | -- | $212,500 -29.4% |
| 2010 | -- | $301,090 +11.8% |
| 2009 | -- | $269,230 +13.4% |
| 2008 | -- | $237,370 +102.6% |
| 2007 | -- | $117,190 +9.2% |
| 2006 | -- | $107,282 +10.2% |
| 2005 | -- | $97,376 +11.3% |
| 2004 | -- | $87,470 +5.9% |
| 2003 | -- | $82,626 +6.2% |
| 2002 | -- | $77,783 +6.6% |
| 2001 | -- | $72,940 |
Find assessor info on the county website
Neighborhood: 21030
Nearby homes
- $412,3004 bd2 ba1.8k sqft7 Hillside Ave, Cockeysville, MD 21030Off Market
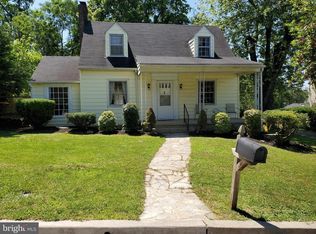
- $342,8003 bd2 ba1.6k sqft5 Hillside Ave, Cockeysville, MD 21030Off Market
- $307,6003 bd1 ba1.5k sqft9 Hillside Ave, Cockeysville, MD 21030Off Market
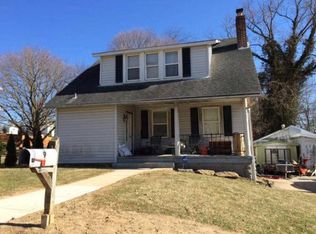
- $317,3003 bd1 ba1.5k sqft9 Hillside Ave, Cockysvil, MD 21030Off Market
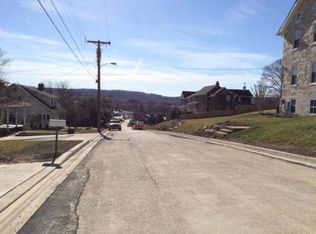
- $365,500-- bd1 ba1.2k sqft11 Hillside Ave, Cockeysville, MD 21030Off Market
- $583,3000.407 Acres6 Hillside Ave, Cockeysville, MD 21030Off Market
- $700,0004 bd2 ba2.1k sqft8 Hillside Ave, Cockeysville, MD 21030Off Market
- $---- bd-- ba-- sqft10701 York Rd, Cockeysville, MD 21030Off Market
Nearby schools
GreatSchools rating
- 9/10Mays Chapel Elementary SchoolGrades: PK-5Distance: 2.1 mi
- 6/10Cockeysville Middle SchoolGrades: 6-8Distance: 0.8 mi
- 8/10Dulaney High SchoolGrades: 9-12Distance: 2.1 mi
Schools provided by the listing agent
- District: Baltimore County Public Schools
Source: Bright MLS. This data may not be complete. We recommend contacting the local school district to confirm school assignments for this home.
Get a cash offer in 3 minutes
Find out how much your home could sell for in as little as 3 minutes with a no-obligation cash offer.
Estimated market value
$370,600
Get a cash offer in 3 minutes
Find out how much your home could sell for in as little as 3 minutes with a no-obligation cash offer.
Estimated market value
$370,600
- Maryland
- Baltimore County
- Cockeysville
- 21030
- 17 Hillside Ave
Nearby cities
Nearby zip codes
Other Cockeysville Topics
