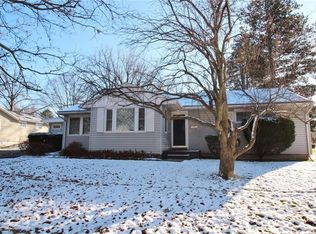
You'll love to come home to this well maintained 4 BR, 2 B Ranch in a quiet residential neighborhood with tree lined streets and sidewalks on each side. Features include hardwood floors, updated baths, a large eat in kitchen with walk-in pantry and plenty of storage room. The attached 1 car garage is oversized giving you plenty of extra storage in an adjacent workroom/storage area and more storage space in the basement. The basement also has a finished rec space with good light and built ins. Original built ins have been kept throughout adding vintage mid-century charm! The easy-care level lot has mature trees and a small shed. The exterior has been freshly painted, the roof was replaced in 2008 with 30-year architectural shingles and the electric was updated to 200 amps. Easy to show.
Closed
$199,900
17 Hilltop Dr, Le Roy, NY 14482
4beds
1,730sqft
Single Family Residence
Built in 1954
0.28 Acres Lot
$244,600 Zestimate®
$116/sqft
$2,031 Estimated rent
Home value
$244,600
$232,000 - $259,000
$2,031/mo
Zestimate® history
Owner options
List your home for rent
$2,031/mo
Rent Zestimate®
Find your next renter with Zillow Rental Manager. Plus, with online applications, you can quickly screen prospective tenants – for free.
$2,031/mo
Rent Zestimate®
Refinance and save
$1,263/mo
Est. payment
Refinancing to a lower rate could help reduce your monthly payments and save thousands over the life of the loan.
$1,263/mo
Est. payment
Explore your selling options
Work with a Zillow partner agent
Leverage their expertise and Zillow's premium Showcase listings to get your home seen by more buyers.
Get startedList with your own agent
Get your home in front of millions of buyers by listing it on Zillow.
Learn how to do itSell it yourself
Take full control of how buyers see your home on Zillow by listing For Sale by Owner (FSBO).
List your homeWhat's special
Tree lined streetsWalk-in pantryUpdated bathsLarge eat in kitchenMature treesEasy-care level lotHardwood floors
Zillow last checked:
Listing updated:
Listed by:
Reciprocal Agent 585-292-5000,
from another MLS
Bought with:
Craig R. Ruane, 10401367122
Empire Realty Group
Source: NYSAMLSs,MLS#: R1513491 Originating MLS: Rochester
Originating MLS: RochesterFacts & features
Interior
Bedrooms & bathrooms
- Bedrooms: 4
- Bathrooms: 2
- Full bathrooms: 2
- Main level bathrooms: 2
- Main level bedrooms: 4
Bedroom 1
- Level: First
Bedroom 2
- Level: First
Bedroom 3
- Level: First
Bedroom 4
- Level: First
Basement
- Level: Lower
Family room
- Level: Basement
Kitchen
- Level: First
Living room
- Level: First
Other
- Level: First
Heating
- Gas, Forced Air
Appliances
- Included: Dryer, Dishwasher, Electric Oven, Electric Range, Gas Water Heater, Washer
- Laundry: In Basement
Features
- Ceiling Fan(s), Eat-in Kitchen, Storage, Walk-In Pantry, Bedroom on Main Level, Workshop
- Flooring: Ceramic Tile, Hardwood, Varies, Vinyl
- Basement: Partially Finished
- Number of fireplaces: 1
Interior area
- Total structure area: 1,730
- Total interior livable area: 1,730 sqft
Property
Parking
- Total spaces: 1
- Parking features: Attached, Garage
- Attached garage spaces: 1
Features
- Levels: One
- Stories: 1
- Exterior features: Blacktop Driveway
Lot
- Size: 0.28 Acres
- Dimensions: 76 x 157
- Features: Rectangular, Rectangular Lot, Residential Lot
Details
- Additional structures: Shed(s), Storage
- Parcel number: 1836010110000002010000
- Special conditions: Estate
Construction
Type & style
- Home type: SingleFamily
- Architectural style: Ranch
- Property subtype: Single Family Residence
Materials
- Aluminum Siding, Steel Siding
- Foundation: Block
- Roof: Asphalt
Condition
- Resale
- Year built: 1954
Utilities & green energy
- Electric: Circuit Breakers
- Sewer: Connected
- Water: Connected, Public
- Utilities for property: Sewer Connected, Water Connected
Community & HOA
Location
- Region: Le Roy
Financial & listing details
- Price per square foot: $116/sqft
- Tax assessed value: $91,900
- Annual tax amount: $4,872
- Date on market: 12/11/2023
- Cumulative days on market: 50 days
- Listing terms: Cash,Conventional
Price history
| Date | Event | Price |
|---|---|---|
| 3/29/2024 | Sold | $199,9000%$116/sqft |
Source:  NYSAMLSs #R1513491 Report a problem NYSAMLSs #R1513491 Report a problem | ||
| 2/6/2024 | Contingent | $199,999$116/sqft |
Source: NYSAMLSs #R1513491 Report a problem | ||
| 12/12/2023 | Listed for sale | $199,999$116/sqft |
Source: NYSAMLSs #R1513491 Report a problem | ||
Public tax history
| Year | Property taxes | Tax assessment |
|---|---|---|
| 2025 | -- | $181,000 +5.8% |
| 2024 | -- | $171,000 +86.1% |
| 2023 | -- | $91,900 |
| 2022 | -- | $91,900 |
| 2021 | -- | $91,900 |
| 2020 | -- | $91,900 |
| 2019 | -- | $91,900 |
| 2018 | -- | $91,900 +10.6% |
| 2017 | $940 | $83,100 |
| 2016 | -- | $83,100 |
| 2015 | -- | $83,100 |
Find assessor info on the county website
Neighborhood: 14482
Nearby homes
- $165,8002 bd1 ba984 sqft15 Hilltop Dr, Le Roy, NY 14482Off Market
- $248,3003 bd2 ba1.6k sqft19 Hilltop Dr, Le Roy, NY 14482Off Market
- $241,4004 bd1 ba1.3k sqft2 Washington Ave, Le Roy, NY 14482Off Market
- $198,1003 bd1 ba1k sqft21 Hilltop Dr, Le Roy, NY 14482Off Market
- $233,7003 bd2 ba1.4k sqft18 Hilltop Dr, Le Roy, NY 14482Off Market
- $188,6003 bd1 ba960 sqft16 Hilltop Dr, Le Roy, NY 14482Off Market
- $209,5003 bd2 ba1.6k sqft20 Hilltop Dr, Le Roy, NY 14482Off Market
- $175,2003 bd1 ba912 sqft11 Hilltop Dr, Le Roy, NY 14482Off Market
Nearby schools
GreatSchools rating
- 6/10Wolcott Street SchoolGrades: PK-6Distance: 0.6 mi
- 6/10Le Roy Junior Senior High SchoolGrades: 7-12Distance: 0.8 mi
Schools provided by the listing agent
- High: LeRoy Junior-Senior High
- District: LeRoy
Source: NYSAMLSs. This data may not be complete. We recommend contacting the local school district to confirm school assignments for this home.
Sell for more on Zillow
Get a Zillow Showcase℠ listing at no additional cost and you could sell for .
$244,600
2% more
+$4,892
With Zillow Showcase(estimated)
$249,492
- New York
- Genesee County
- Le Roy
- 14482
- 17 Hilltop Dr
Nearby cities
Nearby zip codes
Other Le Roy Topics
