Skip main navigation
Sold for $550,000
  • $550,000

    17 Hilltop Drive, West Hartford, CT 06107

    3beds
    1,125sqft
    Single Family Residence
    Built in 1944
    7,840 Square Feet Lot
    $550,100 Zestimate®
    $489/sqft
    $3,066 Estimated rent

    Home value

    $550,100

    $512,000 - $594,000

    $3,066/mo

    Zestimate® history
    Loading
    Loading...

    Owner options

    List your home for rent

    $3,066/mo

    Rent Zestimate®

    Find your next renter with Zillow Rental Manager. Plus, with online applications, you can quickly screen prospective tenants – for free.

    Learn more

    $3,066/mo

    Rent Zestimate®

    Refinance and save

    $3,995/mo

    Est. payment

    Refinancing to a lower rate could help reduce your monthly payments and save thousands over the life of the loan.

    See today's rates

    $3,995/mo

    Est. payment

    Explore your selling options

    Work with a Zillow partner agent

    Leverage their expertise and Zillow's premium Showcase listings to get your home seen by more buyers.

    Get started

    List with your own agent

    Get your home in front of millions of buyers by listing it on Zillow.

    Learn how to do it

    Sell it yourself

    Take full control of how buyers see your home on Zillow by listing For Sale by Owner (FSBO).

    List your home

    What's special

    Central airThoughtfully designed floor planMostly hardwood floorsBright and airy feelOverlooking the generous backyard
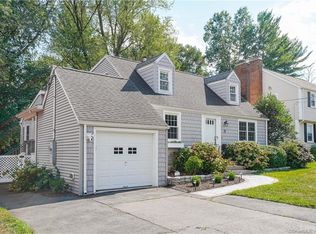
    Nestled in one of West Hartford's most sought-after neighborhoods, this charming Cape offers the perfect blend of character, comfort, and convenience. With 3 bedrooms and 1 1/2 baths, this home is ideally located within walking distance of vibrant West Hartford Center and just a short stroll to Fernridge Park, where you can enjoy playgrounds, sports fields, swimming, and open green space. Inside, you'll find mostly hardwood floors and several rooms refreshed with neutral paint, creating a warm and inviting backdrop for any style. Natural sunlight drenches the interior throughout the day, enhancing the home's bright and airy feel. The thoughtfully designed floor plan creates a comfortable flow for both everyday living and entertaining. Ample living areas provide welcoming gathering spaces, while the rear screened porch offers the perfect place to relax, dine, or enjoy your morning coffee while overlooking the generous backyard. Numerous updates provide peace of mind, including new chimney crown (2026), new air conditioning compressor (2025), roof replaced (2019), new driveway (2019) and a new heating system (2017). Central air is sure to keep you cool during the warm summer months. Enjoy ample outdoor space perfect for gardening, play, or gatherings with family and friends. Whether you're looking to enjoy the walkability of West Hartford's shops and restaurants or simply appreciate a well-maintained home in a prime location, this inviting property is ready to welcome you home. ***MULTIPLE OFFERS*** Please submit all offers with best terms and conditions no later than tomorrow, Sunday June 14th at 9PM. All offers will be reviewed and a decision made Monday morning, June 15th Please use a closing date between July 20-July 23

    Zillow last checked:

    Listing updated:

    Listed by:

    Lisa Barall-Matt (860)614-9650,

    Berkshire Hathaway NE Prop. 860-521-8100

    Bought with:

    William Glanville, REB.0793331

    Glanville Real Estate

    Source: Smart MLS,MLS#: 24182699MLS Logo

    Facts & features

    Interior

    Bedrooms & bathrooms
    • Bedrooms: 3
    • Bathrooms: 2
    • Full bathrooms: 1
    • 1/2 bathrooms: 1
    Primary bedroom
    • Level: Upper
    Bedroom
    • Features: Hardwood Floor
    • Level: Main
    Bedroom
    • Level: Upper
    Bathroom
    • Features: Remodeled
    • Level: Main
    Bathroom
    • Level: Upper
    Dining room
    • Features: Hardwood Floor
    • Level: Main
    Living room
    • Features: Hardwood Floor
    • Level: Main
    Heating
    • Forced Air, Radiator, Oil
    Cooling
    • Central Air
    Appliances
    • Included: Oven/Range, Microwave, Refrigerator, Dishwasher, Washer, Dryer, Electric Water Heater
    • Laundry: Lower Level
    Features
    • Wired for Data
    • Basement: Full,Unfinished
    • Attic: None
    • Has fireplace: No
    Interior area
    • Total structure area: 1,125
    • Total interior livable area: 1,125 sqft
    • Finished area above ground: 1,125

    Property

    Parking
    • Total spaces: 1
    • Parking features: Attached, Garage Door Opener
    • Attached garage spaces: 1
    Features
    • Patio & porch: Screened, Enclosed, Porch
    • Exterior features: Rain Gutters
    Lot
    • Size: 7,840 Square Feet
    • Features: Level
    Details
    • Additional structures: Shed(s)
    • Parcel number: 1899516
    • Zoning: R-6

    Construction

    Type & style
    • Home type: SingleFamily
    • Architectural style: Cape Cod
    • Property subtype: Single Family Residence
    Materials
    • Aluminum Siding
    • Foundation: Concrete Perimeter
    • Roof: Shingle
    Condition
    • New construction: No
    • Year built: 1944

    Utilities & green energy

    • Sewer: Public Sewer
    • Water: Public

    Community & HOA

    Community
    • Features: Library, Medical Facilities, Park, Private School(s), Shopping/Mall, Tennis Court(s)
    HOA
    • Has HOA: No
    Location
    • Region: West Hartford

    Financial & listing details

    • Price per square foot: $489/sqft
    • Tax assessed value: $184,870
    • Annual tax amount: $8,278
    • Date on market: 6/12/2026

    Price history

    DateEventPrice
    7/22/2026Sold$550,000+37.5%$489/sqft
    Source: Smart MLS #24182699 Report a problem
    6/15/2026Pending sale$399,900$355/sqft
    Source: Smart MLS #24182699 Report a problem
    6/12/2026Listed for sale$399,900+66.6%$355/sqft
    Source: Smart MLS #24182699 Report a problem
    6/22/2009Sold$240,000+0%$213/sqft
    Source: Smart MLS #G527293 Report a problem
    5/16/2009Listed for sale$239,900+99.9%$213/sqft
    Source: Prudential Connecticut Realty #G527293 Report a problem
    1/27/1999Sold$120,000-41.7%$107/sqft
    Source: Public Record Report a problem
    6/18/1997Sold$205,900+71.6%$183/sqft
    Source: Public Record Report a problem
    12/28/1995Sold$120,000$107/sqft
    Source: Public Record Report a problem

    Public tax history

    YearProperty taxesTax assessment
    2025$8,278 +5.7%$184,870
    2024$7,829 +3.5%$184,870
    2023$7,565 +0.6%$184,870
    2022$7,521 +2%$184,870 +6.3%
    2021$7,376 +6.9%$173,880 +5.4%
    2020$6,897 $164,990
    2019$6,897 +2%$164,990
    2018$6,765 -0.1%$164,990
    2017$6,771 +17.7%$164,990 +9.9%
    2015$5,752 +2.5%$150,150
    2014$5,611 +3%$150,150
    2013$5,450 +1.5%$150,150
    2012$5,368 -17.7%$150,150 -9.2%
    2011$6,519 +2.8%$165,300
    2010$6,344 +5.5%$165,300 +3.2%
    2009$6,014 +1.2%$160,200
    2008$5,942 +40.8%$160,200 +46.6%
    2007$4,221 +21.6%$109,275 +25%
    2006$3,471 -9.9%$87,420
    2005$3,853 +4.6%$87,420
    2004$3,682 +11.9%$87,420 +0%
    2003$3,291 +5.5%$87,400 0%
    2001$3,120 +10.5%$87,420 -6.9%
    1998$2,823 $93,940
    Find assessor info on the county website

    Neighborhood: 06107

    Nearby schools

    GreatSchools rating
    Schools provided by the listing agent
    • Elementary: Bugbee
    • High: Hall

    Source: Smart MLS. This data may not be complete. We recommend contacting the local school district to confirm school assignments for this home.

    Get pre-qualified for a loan
    At Zillow Home Loans, we can pre-qualify you in as little as 5 minutes with no impact to your credit score.

    An equal housing lender. NMLS #10287.

    Sell for more on Zillow
    Get a Zillow Showcase℠ listing at no additional cost and you could sell for .
    $550,100
    2% more
    +$11,002
    With Zillow Showcase(estimated)
    $561,102