Skip main navigation
Sold for $875,000
  • $875,000

    17 Hollingsworth Dr, Greenville, SC 29607

    3beds
    2,205sqft
    Single Family Residence, Residential
    Built in 2013
    3,920.4 Square Feet Lot
    $875,800 Zestimate®
    $397/sqft
    $2,502 Estimated rent

    Home value

    $875,800

    $832,000 - $920,000

    $2,502/mo

    Zestimate® history
    Loading
    Loading...

    Owner options

    List your home for rent

    $2,502/mo

    Rent Zestimate®

    Find your next renter with Zillow Rental Manager. Plus, with online applications, you can quickly screen prospective tenants – for free.

    Learn more

    $2,502/mo

    Rent Zestimate®

    Refinance and save

    $5,059/mo

    Est. payment

    Refinancing to a lower rate could help reduce your monthly payments and save thousands over the life of the loan.

    See today's rates

    $5,059/mo

    Est. payment

    Explore your selling options

    Work with a Zillow partner agent

    Leverage their expertise and Zillow's premium Showcase listings to get your home seen by more buyers.

    Get started

    List with your own agent

    Get your home in front of millions of buyers by listing it on Zillow.

    Learn how to do it

    Sell it yourself

    Take full control of how buyers see your home on Zillow by listing For Sale by Owner (FSBO).

    List your home

    What's special

    Stunning slate fireplace surroundPrivate upstairs balconyDouble front porchesFurniture-grade cabinetryOpen flowFreshly painted exteriorWalk-in closets
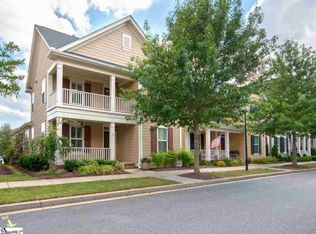
    Nestled in the heart of Hollingsworth Park in Ruskin Square, 17 Hollingsworth Drive offers the perfect blend of timeless architecture, thoughtful design, and one of Greenville’s most sought-after lifestyle communities. With classic Southern styling, double front porches, and a freshly painted exterior, this home makes an immediate impression. Whether gathering on the side porch to watch the game with friends, relaxing with a good book, or unwinding from the private upstairs balcony, this home offers multiple outdoor spaces to enjoy the lifestyle that makes Hollingsworth Park so special. Just steps away you'll enjoy neighborhood parks, scenic walking trails, the YMCA, Stella’s Southern Brasserie, and Legacy Park. Inside, the main living area features wide-plank heart pine floors, 10' ceilings, period moldings, and a stunning slate fireplace surround that creates warmth and character throughout. The open flow carries seamlessly into the dining area and beautifully appointed kitchen featuring custom cabinetry, granite countertops, and newer Energy Star appliances. The first-floor primary suite offers a cathedral ceiling and luxurious bath with natural stone finishes and furniture-grade cabinetry. Upstairs you'll find two spacious guest suites, each with private baths and walk-in closets, along with a versatile loft ideal for a home office, library, or playroom. A full-size garage accessed from a private alley provides generous storage space above. This is more than a home—it’s a lifestyle opportunity in one of Greenville’s most desirable communities.

    Zillow last checked:

    Listing updated:

    Listed by:

    David Seaver 864-201-9034,

    Coldwell Banker Caine/Williams

    Bought with:

    Tammy Crabtree

    Del-Co Realty Group, Inc.

    Source: Greater Greenville AOR,MLS#: 1592533MLS Logo

    Facts & features

    Interior

    Bedrooms & bathrooms
    • Bedrooms: 3
    • Bathrooms: 4
    • Full bathrooms: 3
    • 1/2 bathrooms: 1
    • Main level bathrooms: 1
    • Main level bedrooms: 1
    Primary bedroom
    • Area: 144
    • Dimensions: 12 x 12
    Bedroom 2
    • Area: 238
    • Dimensions: 17 x 14
    Bedroom 3
    • Area: 144
    • Dimensions: 12 x 12
    Primary bathroom
    • Features: Shower Only, Walk-In Closet(s)
    • Level: Main
    Dining room
    • Area: 143
    • Dimensions: 13 x 11
    Kitchen
    • Area: 143
    • Dimensions: 13 x 11
    Living room
    • Area: 300
    • Dimensions: 15 x 20
    Bonus room
    • Area: 170
    • Dimensions: 17 x 10
    Heating
    • Forced Air, Multi-Units, Natural Gas
    Cooling
    • Electric
    Appliances
    • Included: Gas Cooktop, Dishwasher, Disposal, Oven, Microwave, Gas Water Heater, Tankless Water Heater
    • Laundry: 1st Floor, Walk-in, Laundry Room
    Features
    • High Ceilings, Ceiling Smooth, Granite Counters, Open Floorplan
    • Flooring: Ceramic Tile, Wood
    • Windows: Insulated Windows
    • Basement: None
    • Number of fireplaces: 1
    • Fireplace features: Gas Log
    Interior area
    • Total structure area: 2,205
    • Total interior livable area: 2,205 sqft

    Property

    Parking
    • Total spaces: 2
    • Parking features: Attached, Concrete
    • Attached garage spaces: 2
    • Has uncovered spaces: Yes
    Features
    • Levels: Two
    • Stories: 2
    • Patio & porch: Front Porch, Rear Porch
    • Exterior features: Balcony
    • Fencing: Fenced
    Lot
    • Size: 3,920 sqft
    • Features: Few Trees, Sprklr In Grnd-Full Yard, 1/2 Acre or Less
    • Topography: Level
    Details
    • Parcel number: 0262.0201007.00

    Construction

    Type & style
    • Home type: SingleFamily
    • Architectural style: Traditional,Charleston
    • Property subtype: Single Family Residence, Residential
    Materials
    • Hardboard Siding
    • Foundation: Crawl Space
    • Roof: Architectural
    Condition
    • Year built: 2013

    Utilities & green energy

    • Sewer: Public Sewer
    • Water: Public

    Community & neighborhood

    Community
    • Community features: Common Areas, Street Lights, Playground, Lawn Maintenance, Landscape Maintenance, Walking Trails
    Location
    • Region: Greenville
    • Subdivision: Hollingsworth Park

    Price history

    DateEventPrice
    6/18/2026Sold$875,000+0%$397/sqft
    Source: Greater Greenville AOR #1592533 Report a problem
    5/23/2026Pending sale$874,950$397/sqft
    Source: Greater Greenville AOR #1592533 Report a problem
    5/21/2026Listed for sale$874,950+25.2%$397/sqft
    Source: Greater Greenville AOR #1592533 Report a problem
    4/3/2023Sold$699,000+45.6%$317/sqft
    Source: Public Record Report a problem
    8/26/2019Sold$480,000-5%$218/sqft
    Source: Greater Greenville AOR #1394360 Report a problem
    7/28/2019Pending sale$505,000$229/sqft
    Source: Coldwell Banker Caine #1394360 Report a problem
    6/18/2019Price change$505,000-2.9%$229/sqft
    Source: Coldwell Banker Caine #1394360 Report a problem
    6/10/2019Listed for sale$520,000+53.4%$236/sqft
    Source: Coldwell Banker Caine #1394360 Report a problem
    9/6/2013Sold$339,000+160.8%$154/sqft
    Source: Greater Greenville AOR #1256554 Report a problem
    1/22/2008Sold$130,000$59/sqft
    Source: Public Record Report a problem

    Public tax history

    YearProperty taxesTax assessment
    2024$5,650 +58.7%$698,510 +61.3%
    2023$3,561 +3.5%$433,080
    2022$3,440 -0.1%$433,080
    2021$3,442 -16.7%$433,080 -12.7%
    2020$4,130 +31.4%$496,290 +32%
    2019$3,143 +0.2%$375,860
    2018$3,136 $375,860 +2400.7%
    2017$3,136 +0%$15,030 -96%
    2016$3,135 +2.8%$375,860
    2015$3,050 +0%$375,860 -13.3%
    2014$3,049 -12.7%$433,720
    2013$3,493 -57.7%$433,720
    2012$8,250 +2%--
    2011$8,090 +1.5%--
    2010$7,968 --
    2009-- --
    2008-- --

    Find assessor info on the county website

    Neighborhood: 29607

    Nearby schools

    GreatSchools rating
    Schools provided by the listing agent
    • Elementary: Pelham Road
    • Middle: Beck
    • High: J. L. Mann

    Source: Greater Greenville AOR. This data may not be complete. We recommend contacting the local school district to confirm school assignments for this home.

    Get a cash offer in 3 minutes
    Find out how much your home could sell for in as little as 3 minutes with a no-obligation cash offer.
    Estimated market value
    $875,800
    Get a cash offer in 3 minutes
    Find out how much your home could sell for in as little as 3 minutes with a no-obligation cash offer.
    Estimated market value
    $875,800