Skip main navigation
Sold for $455,000
  • $455,000

    17 Hook Dr, Martinsburg, WV 25405

    3beds
    3,456sqft
    Single Family Residence
    Built in 2001
    -- sqft lot
    $459,800 Zestimate®
    $132/sqft
    $2,510 Estimated rent

    Home value

    $459,800

    $418,000 - $506,000

    $2,510/mo

    Zestimate® history
    Loading
    Loading...

    Owner options

    List your home for rent

    $2,510/mo

    Rent Zestimate®

    Find your next renter with Zillow Rental Manager. Plus, with online applications, you can quickly screen prospective tenants – for free.

    Learn more

    $2,510/mo

    Rent Zestimate®

    Refinance and save

    $2,178/mo

    Est. payment

    Refinancing to a lower rate could help reduce your monthly payments and save thousands over the life of the loan.

    See today's rates

    $2,178/mo

    Est. payment

    Explore your selling options

    Work with a Zillow partner agent

    Leverage their expertise and Zillow's premium Showcase listings to get your home seen by more buyers.

    Get started

    List with your own agent

    Get your home in front of millions of buyers by listing it on Zillow.

    Learn how to do it

    Sell it yourself

    Take full control of how buyers see your home on Zillow by listing For Sale by Owner (FSBO).

    List your home

    What's special

    Two fireplacesPeaceful wooded settingFinished walkout lower levelNew quartz countertopsQuiet cul de sacSerene wooded viewsBeautifully updated home
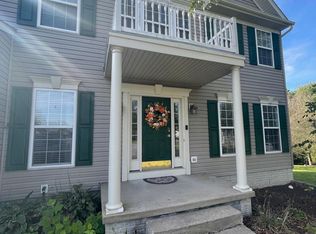
    Welcome to 17 Hook Drive in Martinsburg, WV—a beautifully updated home that combines modern finishes with a peaceful wooded setting and quiet cul de sac. This move-in-ready property just had a major renovation in 2026, making it better than new. Enjoy peace of mind knowing that new HVAC system and roof will serve you for many years to come. Freshly painted throughout with stunning new LVP flooring , along with fully renovated bathrooms and an open floor plan make this home shine. The kitchen has been updated with new quartz countertops and stainless steel appliances, with space for your kitchen table. Enjoy cozy evenings by one of two fireplaces, or relax while taking in the serene wooded views on your screened in porch. The finished walkout lower level is large for however you need it to function with plenty of unfinished storage space and a full bath. Located in the desirable community of Stonebridge offering a community pool. This home is also convenient to shopping, dining, and Routes 81 and 9, making commuting a breeze. Stylish, comfortable, and ideally located—this one checks all the boxes. Why wait for new construction when you can have a new home in an established neighborhood with a large lot! Call or text today for your private tour.

    Zillow last checked:

    Listing updated:

    Listed by:

    Joanne Cembrook 540-256-3777,

    Coldwell Banker Premier

    Bought with:

    Louise McDonald, 0030409

    Dandridge Realty Group, LLC

    Source: Bright MLS,MLS#: WVBE2048064MLS Logo

    Facts & features

    Interior

    Bedrooms & bathrooms
    • Bedrooms: 3
    • Bathrooms: 4
    • Full bathrooms: 3
    • 1/2 bathrooms: 1
    • Main level bathrooms: 4
    • Main level bedrooms: 3
    Basement
    • Area: 770
    Heating
    • Forced Air, Electric
    Cooling
    • Central Air, Electric
    Appliances
    • Included: Microwave, Built-In Range, Dishwasher, Disposal, Dryer, Ice Maker, Oven/Range - Gas, Washer, Gas Water Heater
    • Laundry: Main Level
    Features
    • Kitchen - Country, Soaking Tub, Bathroom - Stall Shower, Breakfast Area, Chair Railings, Dining Area, Entry Level Bedroom, Family Room Off Kitchen, Open Floorplan, Eat-in Kitchen, Kitchen - Table Space, Pantry, Upgraded Countertops, Walk-In Closet(s), Other
    • Flooring: Laminate
    • Basement: Full
    • Number of fireplaces: 2
    Interior area
    • Total structure area: 3,456
    • Total interior livable area: 3,456 sqft
    • Finished area above ground: 2,686
    • Finished area below ground: 770

    Property

    Parking
    • Total spaces: 2
    • Parking features: Garage Faces Front, Asphalt, Attached
    • Attached garage spaces: 2
    • Has uncovered spaces: Yes
    Accessibility
    • Accessibility features: Accessible Entrance
    Features
    • Levels: One
    • Stories: 1
    • Patio & porch: Screened, Porch
    • Exterior features: Tennis Court(s), Play Area
    • Pool features: None
    • Has view: Yes
    • View description: Garden, Trees/Woods
    Details
    • Additional structures: Above Grade, Below Grade
    • Parcel number: 01 6L003200000000
    • Zoning: 101
    • Special conditions: Standard

    Construction

    Type & style
    • Home type: SingleFamily
    • Architectural style: Colonial
    • Property subtype: Single Family Residence
    Materials
    • Vinyl Siding
    • Foundation: Concrete Perimeter
    Condition
    • Excellent
    • New construction: No
    • Year built: 2001
    • Major remodel year: 2026

    Utilities & green energy

    • Sewer: Public Sewer
    • Water: Public
    • Utilities for property: Cable Available

    Community & HOA

    Community
    • Subdivision: Stonebridge
    HOA
    • Has HOA: Yes
    • Services included: Common Area Maintenance, Management, Pool(s), Snow Removal
    • HOA fee: $65 monthly
    Location
    • Region: Martinsburg
    • Municipality: Arden District

    Financial & listing details

    • Price per square foot: $132/sqft
    • Tax assessed value: $158,220
    • Annual tax amount: $1,924
    • Date on market: 2/10/2026
    • Listing agreement: Exclusive Right To Sell
    • Listing terms: Cash,Conventional,FHA,USDA Loan,VA Loan
    • Ownership: Fee Simple

    Price history

    DateEventPrice
    4/1/2026Sold$455,000+1.3%$132/sqft
    Source: Bright MLS #WVBE2048064 Report a problem
    3/17/2026Pending sale$449,000$130/sqft
    Source: Bright MLS #WVBE2048064 Report a problem
    2/15/2026Contingent$449,000$130/sqft
    Source: Bright MLS #WVBE2048064 Report a problem
    2/10/2026Listed for sale$449,000+104.1%$130/sqft
    Source: Bright MLS #WVBE2048064 Report a problem
    12/16/2025Sold$220,000-29%$64/sqft
    Source: Public Record Report a problem
    1/10/2008Listing removed$310,000$90/sqft
    Source: Listhub #BE6477550 Report a problem
    11/21/2007Listed for sale$310,000$90/sqft
    Source: Listhub #BE6477550 Report a problem

    Public tax history

    YearProperty taxesTax assessment
    2025$1,924 +0.2%$158,220 +1.2%
    2024$1,920 -1%$156,420 +2%
    2023$1,938 +16.7%$153,360 +7.5%
    2022$1,661 $142,680 +4.8%
    2021-- $136,140 +3.6%
    2020-- $131,400 +3%
    2019$1,508 -4.2%$127,560 -4%
    2018$1,574 +0.1%$132,900 +0.7%
    2017$1,572 +1.3%$131,940 +2.2%
    2016$1,552 +12.2%$129,060 +15.2%
    2015$1,383 +2.9%$112,020 +3.1%
    2014$1,345 +5.3%$108,600 +2.7%
    2013$1,277 $105,720 +2.3%
    2012$1,277 -6.2%$103,380 -6.8%
    2011$1,361 -23.9%$110,880 -25.8%
    2010$1,788 +2.9%$149,460 -3.6%
    2009$1,737 -12.8%$155,100 -14.1%
    2008$1,992 -1.8%$180,660 -1.5%
    2007$2,028 +12.3%$183,420 +15.8%
    2006$1,806 +13.4%$158,460 +19.7%
    2005$1,593 $132,420 +13.5%
    2004-- $116,700 +5.4%
    2003-- $110,700
    Find assessor info on the county website

    Neighborhood: 25405

    Nearby schools

    GreatSchools rating
    Schools provided by the listing agent
    • District: Berkeley County Schools

    Source: Bright MLS. This data may not be complete. We recommend contacting the local school district to confirm school assignments for this home.

    Get a cash offer in 3 minutes
    Find out how much your home could sell for in as little as 3 minutes with a no-obligation cash offer.
    Estimated market value
    $459,800
    Get a cash offer in 3 minutes
    Find out how much your home could sell for in as little as 3 minutes with a no-obligation cash offer.
    Estimated market value
    $459,800