BUILD YOUR DREAM HOME, YOUR WAY! Here’s your chance to bring your vision to life in this Exceptional New Construction Colonial. This thoughtfully crafted 7 room, 3+ bedroom, 2.5 bath home with attached 2 car garage will be loaded with high-end finishes throughout. The open-concept layout is ideal for both everyday living and entertaining, while timeless design elements provide lasting value. Set at the end of a quiet cul-de-sac in the desirable Horizon Way neighborhood, this home is one of just seven new builds surrounded by scenic views and a peaceful, residential setting. Enjoy the perfect balance of privacy and convenience - just minutes from the MA border, major commuter routes, shopping, restaurants, and schools. Don’t miss this opportunity to build the home you've always dreamed of in one of Plaistow’s most sought after locations!
Sold for $799,900
$799,900
17 Horizon Way, Plaistow, NH 03865
3beds
2,500sqft
Single Family Residence
Built in 2024
0.59 Acres Lot
$830,600 Zestimate®
$320/sqft
$4,065 Estimated rent
Home value
$830,600
$772,000 - $897,000
$4,065/mo
Zestimate® history
Owner options
List your home for rent
$4,065/mo
Rent Zestimate®
Find your next renter with Zillow Rental Manager. Plus, with online applications, you can quickly screen prospective tenants – for free.
$4,065/mo
Rent Zestimate®
Refinance and save
$5,697/mo
Est. payment
Refinancing to a lower rate could help reduce your monthly payments and save thousands over the life of the loan.
$5,697/mo
Est. payment
Explore your selling options
Work with a Zillow partner agent
Leverage their expertise and Zillow's premium Showcase listings to get your home seen by more buyers.
Get startedList with your own agent
Get your home in front of millions of buyers by listing it on Zillow.
Learn how to do itSell it yourself
Take full control of how buyers see your home on Zillow by listing For Sale by Owner (FSBO).
List your homeWhat's special
Zillow last checked:
Listing updated:
Listed by:
Julie Darcangelo 978-490-8465,
Coldwell Banker Realty 603-334-1900
Bought with:
Krista Matthews
Lamacchia Realty, Inc.
Source: MLS PIN,MLS#: 73372721
Facts & features
Interior
Bedrooms & bathrooms
- Bedrooms: 3
- Bathrooms: 3
- Full bathrooms: 2
- 1/2 bathrooms: 1
- Main level bathrooms: 1
Primary bedroom
- Features: Bathroom - Full, Ceiling Fan(s), Walk-In Closet(s), Flooring - Wall to Wall Carpet, Recessed Lighting, Lighting - Overhead
- Level: Second
Bedroom 2
- Features: Ceiling Fan(s), Closet, Flooring - Wall to Wall Carpet, Lighting - Overhead
- Level: Second
Bedroom 3
- Features: Ceiling Fan(s), Closet, Flooring - Wall to Wall Carpet, Lighting - Overhead
- Level: Second
Primary bathroom
- Features: Yes
Bathroom 1
- Features: Bathroom - Half, Flooring - Stone/Ceramic Tile, Countertops - Stone/Granite/Solid, Lighting - Sconce
- Level: Main,First
Bathroom 2
- Features: Bathroom - 3/4, Bathroom - Double Vanity/Sink, Closet - Linen, Flooring - Stone/Ceramic Tile, Countertops - Stone/Granite/Solid
- Level: Second
Bathroom 3
- Features: Bathroom - Full, Bathroom - Double Vanity/Sink, Bathroom - With Tub & Shower, Flooring - Stone/Ceramic Tile
- Level: Second
Dining room
- Features: Flooring - Hardwood, Recessed Lighting, Lighting - Overhead
- Level: Main,First
Family room
- Features: Flooring - Hardwood, Recessed Lighting, Lighting - Overhead
- Level: Main,First
Kitchen
- Features: Flooring - Hardwood, Dining Area, Pantry, Countertops - Stone/Granite/Solid, Kitchen Island, Exterior Access, Open Floorplan, Slider, Stainless Steel Appliances, Lighting - Pendant
- Level: Main,First
Office
- Features: Ceiling Fan(s), Flooring - Wall to Wall Carpet, Lighting - Overhead
- Level: Second
Heating
- Forced Air, Natural Gas
Cooling
- Central Air
Appliances
- Included: Gas Water Heater, Tankless Water Heater, Range, Dishwasher, Range Hood
- Laundry: Electric Dryer Hookup, Washer Hookup, Second Floor
Features
- Closet, Lighting - Overhead, Ceiling Fan(s), Entrance Foyer, Mud Room, Home Office
- Flooring: Wood, Tile, Carpet, Flooring - Hardwood, Flooring - Wall to Wall Carpet
- Doors: Insulated Doors
- Windows: Insulated Windows
- Basement: Full,Interior Entry,Concrete,Unfinished
- Number of fireplaces: 1
- Fireplace features: Family Room
Interior area
- Total structure area: 2,500
- Total interior livable area: 2,500 sqft
- Finished area above ground: 2,500
Property
Parking
- Total spaces: 6
- Parking features: Attached, Under, Garage Door Opener, Garage Faces Side, Paved Drive, Off Street, Paved
- Attached garage spaces: 2
- Uncovered spaces: 4
Features
- Patio & porch: Porch, Deck
- Exterior features: Porch, Deck, Rain Gutters
- Has view: Yes
- View description: City View(s)
- Frontage length: 60.00
Lot
- Size: 0.59 Acres
- Features: Cul-De-Sac
Details
- Zoning: Res
Construction
Type & style
- Home type: SingleFamily
- Architectural style: Colonial
- Property subtype: Single Family Residence
Materials
- Frame
- Foundation: Concrete Perimeter
- Roof: Shingle
Condition
- Year built: 2024
Utilities & green energy
- Electric: Circuit Breakers, 200+ Amp Service
- Sewer: Private Sewer
- Water: Public
- Utilities for property: for Gas Range, for Electric Dryer, Washer Hookup
Green energy
- Energy efficient items: Thermostat
Community & HOA
Community
- Features: Shopping, Highway Access
- Subdivision: Horizon Way
HOA
- Has HOA: Yes
- HOA fee: $50 monthly
Location
- Region: Plaistow
Financial & listing details
- Price per square foot: $320/sqft
- Date on market: 6/21/2026
- Road surface type: Paved
Price history
| Date | Event | Price |
|---|---|---|
| 12/8/2025 | Sold | $799,900$320/sqft |
Source: MLS PIN #73372721 Report a problem | ||
| 8/18/2025 | Contingent | $799,900$320/sqft |
Source:  PrimeMLS #5040283 Report a problem PrimeMLS #5040283 Report a problem | ||
| 5/10/2025 | Listed for sale | $799,900$320/sqft |
Source: MLS PIN #73372721 Report a problem | ||
Public tax history
Tax history is unavailable.
Neighborhood: 03865
Nearby homes
- $799,9003 bd3 ba2.3k sqft18 Horizon Way, Plaistow, NH 03865Sold
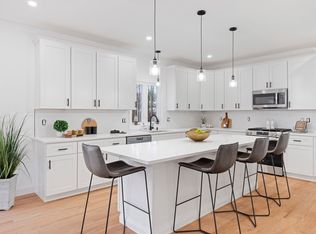
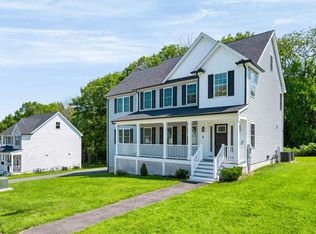
- $809,9003 bd3 ba2.7k sqft9 Horizon Way, Plaistow, NH 03865For Sale
- $418,9002 bd1 ba1.6k sqft42 Sweet Hill Rd, Plaistow, NH 03865Off Market
- $603,2004 bd2 ba1.8k sqft40 Sweet Hill Rd, Plaistow, NH 03865Off Market
- $612,2003 bd1 ba1.7k sqft1 Sequoia Ln, Plaistow, NH 03865Off Market
- $425,1003 bd1 ba884 sqft38 Sweet Hill Rd, Plaistow, NH 03865Off Market
- $655,0004 bd1 ba2k sqft3 Sequoia Ln, Plaistow, NH 03865Sold
- $699,0003 bd3 ba2.2k sqft33 Partridge Ln, Plaistow, NH 03865Sold
Nearby schools
GreatSchools rating
- 4/10Pollard Elementary SchoolGrades: PK-5Distance: 1 mi
- 5/10Timberlane Regional Middle SchoolGrades: 6-8Distance: 2.1 mi
- 5/10Timberlane Regional High SchoolGrades: 9-12Distance: 2 mi
Schools provided by the listing agent
- Elementary: Pollard
- Middle: Timberlane
- High: Timberlane
Source: MLS PIN. This data may not be complete. We recommend contacting the local school district to confirm school assignments for this home.
Get a cash offer in 3 minutes
Find out how much your home could sell for in as little as 3 minutes with a no-obligation cash offer.
Estimated market value
$830,600
Get a cash offer in 3 minutes
Find out how much your home could sell for in as little as 3 minutes with a no-obligation cash offer.
Estimated market value
$830,600
- New Hampshire
- Rockingham County
- Plaistow
- 03865
- 17 Horizon Way
